122 Ridgeway Blvd
Deland, FL 32724

Listed at $479,900

Details

  • MLS# V4950470
  • Residential - Single Family
  • Status Active
  • 4 Bedrooms
  • 2 full 1 partial Bathrooms
  • 3,003 Square Feet
  • 0.160 acres
  • Built in 2004
  • Local Schools

Description

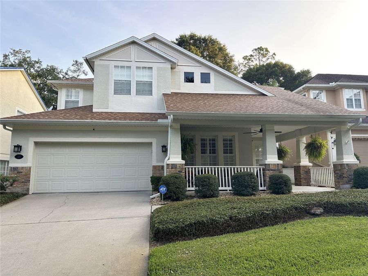
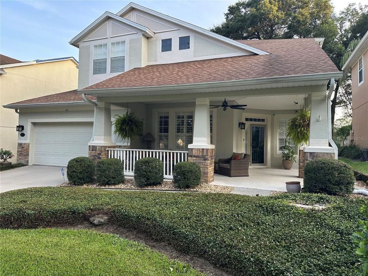
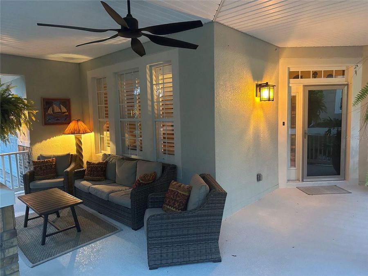
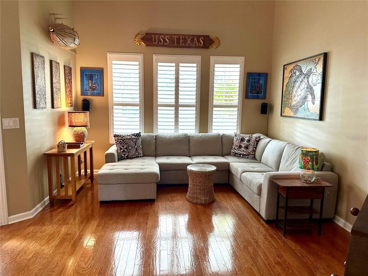
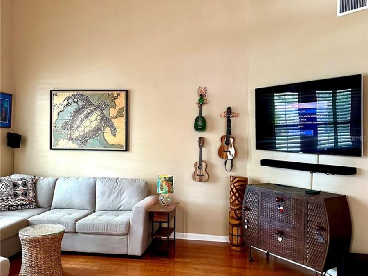
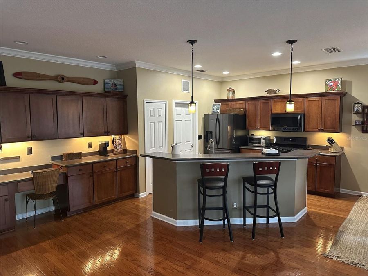
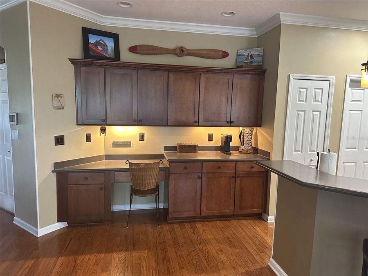
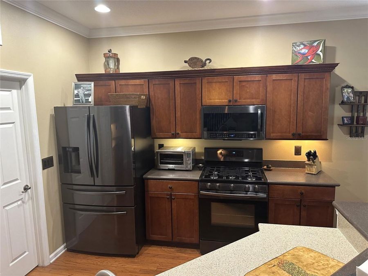
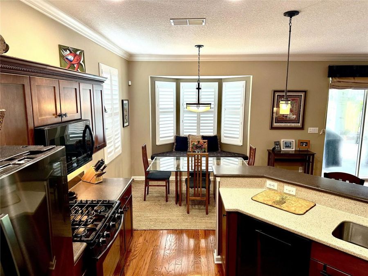
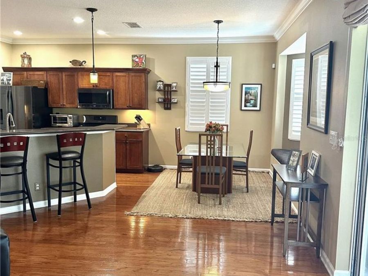
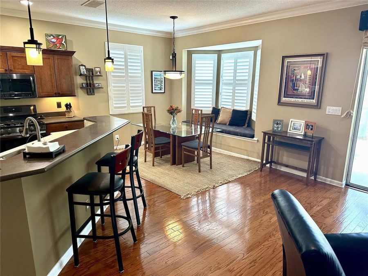
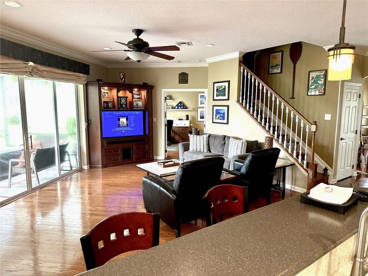
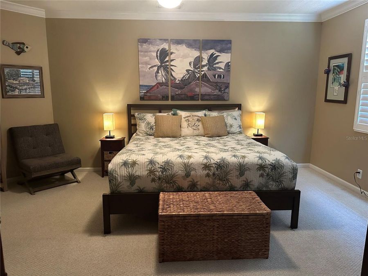
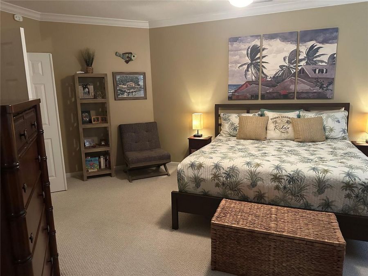
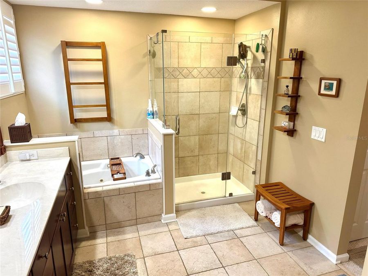
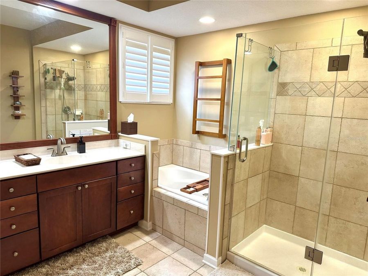
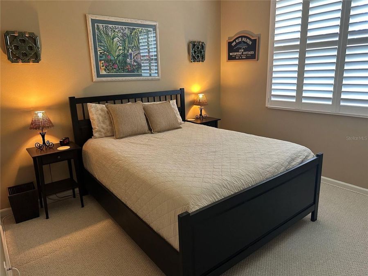
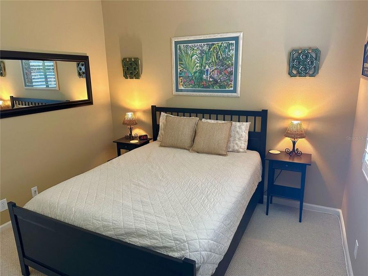
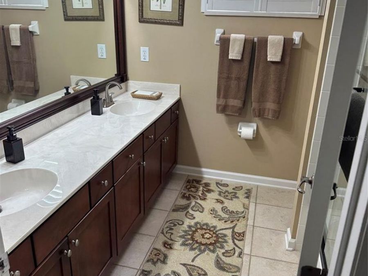
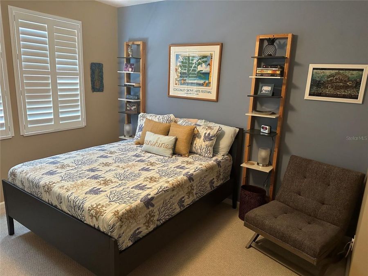
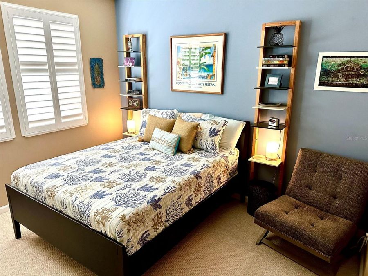
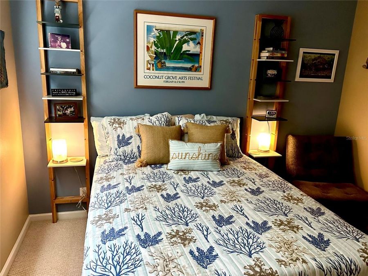
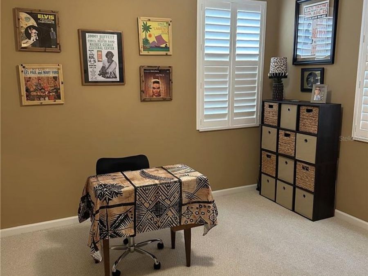
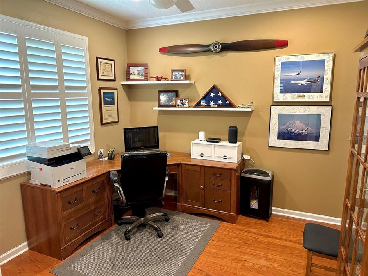
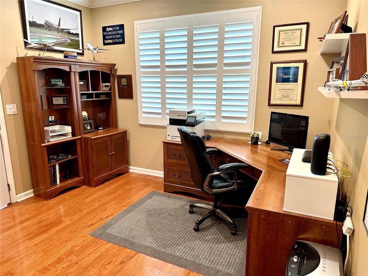
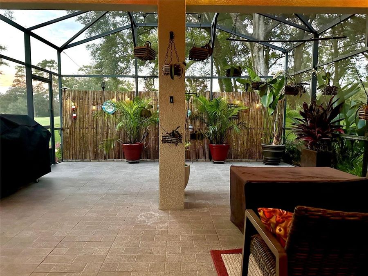
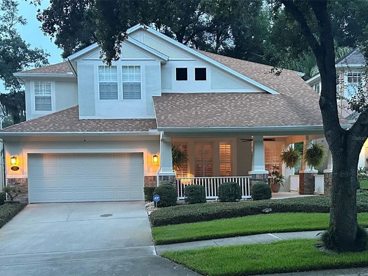
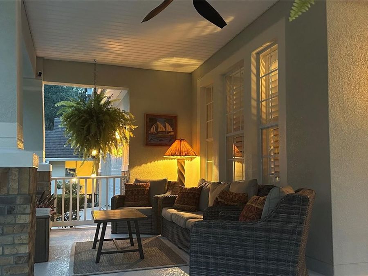
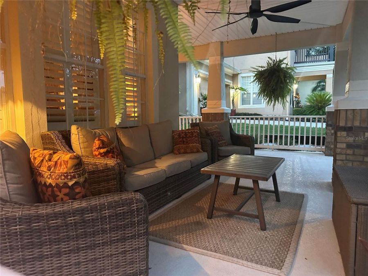
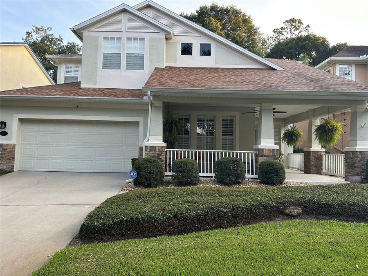
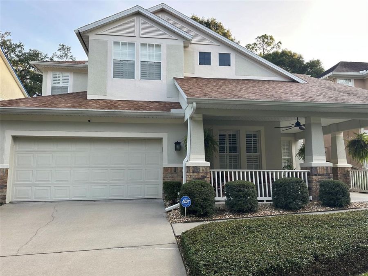
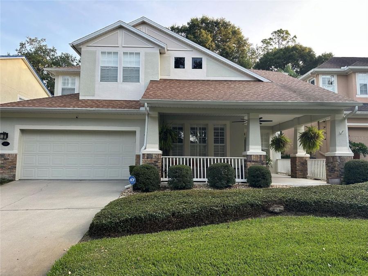
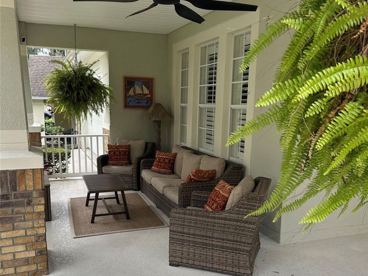
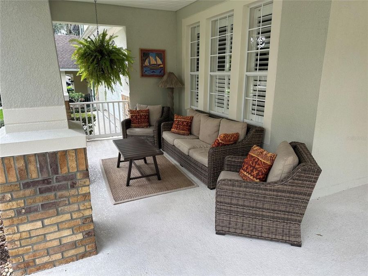
DeLand: Welcome to this impeccably maintained home in the highly sought-after Victoria Park community, where timeless Southern charm meets modern comfort. Perfectly situated overlooking the 2nd fairway of Victoria Hills Golf Course, this stunning two-story residence offers exceptional privacy with no rear neighbors and an inviting outdoor living space designed for both relaxing and entertaining.From the charming wraparound front porch to the beautifully landscaped grounds, this home makes an unforgettable first impression. Inside, you'll find an abundance of natural light, elegant crown molding, rich hardwood flooring throughout the main...read more level, and high-end finishes that make the home truly show like a model.Offering 4 spacious bedrooms, 2 full bathrooms, 1 half bathroom and an oversized 2-car garage, the thoughtfully designed floor plan includes separate formal living and dining rooms, creating the perfect balance of elegance and functionality. The inviting family room is highlighted by a stunning custom-built wood entertainment center, offering abundant storage and display space while serving as a beautiful focal point for the home. The spectacular kitchen features custom cabinetry, a breakfast bar, and newer smudge-free stainless-steel appliances, all seamlessly opening to the warm and inviting family room.The luxurious primary suite offers a true retreat with custom walk-in closets and a spa-inspired ensuite bath complete with dual vanities, a soaking tub, and a separate walk-in shower. Upstairs features comfortable carpet in the living areas with tile flooring in the bathrooms, while the entire downstairs showcases beautiful hardwood floors.Additional recent updates include a newer air conditioning system and a roof that is only four years old, giving buyers added peace of mind.Located just one block from the Victoria Hills Golf Clubhouse and its popular on-site restaurant, youll enjoy easy access to golf, dining, and community activities. The picturesque tree-lined streets, mature landscaping, and charming streetlights create a welcoming neighborhood atmosphere unlike any other.Victoria Park is an amenity-rich community offering exceptional value with fiber high-speed internet, HD cable television, and many streaming services included. Residents also enjoy two resort-style heated pools, two fitness centers, lighted tennis and pickleball courts, reclaimed irrigation water for lawns, and beautifully maintained common areas.Convenience is unmatched with Publix, Starbucks, shopping, and medical facilities just two miles away, only one mile to Interstate 4, and easy access to transportation.Beyond the neighborhood, youll fall in love with historic DeLand, proudly recognized as Americas Best Main Street. Enjoy charming boutiques, award-winning dining, local arts and culture, and the renowned Stetson University. Plus, Floridas beautiful Atlantic beaches are just a short drive away. This exceptional home offers the perfect combination of luxury, location, lifestyle, and convenience, all in one of Central Floridas most desirable communities.

Features

  • Dishwasher
  • Disposal
  • Gas Water Heater
  • Microwave
  • Range
  • Refrigerator
  • Central Air
  • Carpet
  • Tile
  • Wood
  • Central, Electric, Natural Gas
  • 2.0 Stories
  • $2,030 Taxes
  • Public
  • Built in 2004
View All Features

Contact the Agent

Contact the Listing Agent
Disclaimer: All information deemed reliable but not guaranteed. All properties are subject to prior sale, change or withdrawal. Neither listing broker(s) or information provider(s) shall be responsible for any typographical errors, misinformation, misprints and shall be held totally harmless. Listing(s) information is provided for consumers personal, non-commercial use and may not be used for any purpose other than to identify prospective properties consumers may be interested in purchasing. Information on this site was last updated 08/16/2026. The listing information on this page last changed on 08/16/2026. The data relating to real estate for sale on this website comes in part from the Internet Data Exchange program of Delta Media Group MLS (last updated Sun 08/16/2026 12:04:30 AM EST) or Miami MLS (last updated Sat 08/15/2026 11:58:45 PM EST) or Stellar MLS (last updated Sat 08/15/2026 11:58:48 PM EST) or Daytona MLS (last updated Sat 08/15/2026 11:36:45 PM EST) or Tallahassee MLS (last updated Sat 08/15/2026 10:48:20 PM EST) or Northeast Florida MLS (last updated Sat 08/15/2026 11:58:51 PM EST) or My State MLS (last updated Sat 08/15/2026 11:30:14 PM EST) or Florida Keys MLS (last updated Sat 08/15/2026 12:28:29 AM EST). Real estate listings held by brokerage firms other than Adams Cameron & Co. REALTORS may be marked with the Internet Data Exchange logo and detailed information about those properties will include the name of the listing broker(s) when required by the MLS. All rights reserved.

mls logo
Listing data and photos distributed by MLSGRID
Member Participants (and their affiliated licensees, if applicable) shall indicate on their websites that IDX information is provided exclusively for consumers’ personal non-commercial use, that it may not be used for any purpose other than to identify prospective properties consumers may be interested in purchasing, that the data is deemed reliable but is not guaranteed by MLS GRID, and that the use of the MLS GRID Data may be subject to an end user license agreement prescribed by the Member Participant’s applicable MLS if any and as amended from time to time. MLS GRID may, at its discretion, require use of other disclaimers as necessary to protect Member Participant, and/or their MLS from liability.
Based on information submitted to the MLS GRID. All data is obtained from various sources and may not have been verified by broker or MLS GRID. Supplied Open House Information is subject to change without notice. All information should be independently reviewed and verified for accuracy. Properties may or may not be listed by the office/agent presenting the information.


Privacy Policy / DMCA Notice / ADA Accessibility

Property Image 1
Property Image 2
Property Image 3
Property Image 4
Property Image 5
Property Image 6
Property Image 7
Property Image 8
Property Image 9
Property Image 10
Property Image 11
Property Image 12
Property Image 13
Property Image 14
Property Image 15
Property Image 16
Property Image 17
Property Image 18
Property Image 19
Property Image 20
Property Image 21
Property Image 22
Property Image 23
Property Image 24
Property Image 25
Property Image 26
Property Image 27
Property Image 28
Property Image 29
Property Image 30
Property Image 31
Property Image 32
Property Image 33
Property Image 34
Property Image 35

All Property Features

  • Property Type: Residential - Single Family
  • Additional Rooms: Den/Library/Office, Florida Room, Formal Dining Room Separate, Formal Living Room Separate, Great Room, Inside Utility
  • Appliances: Dishwasher, Disposal, Gas Water Heater, Microwave, Range, Refrigerator
  • Association Amenities: Cable TV, Clubhouse, Fitness Center, Golf Course, Park, Pickleball Court(s), Playground, Pool, Tennis Court(s)
  • Community Features: Clubhouse, Fitness Center, Golf, Irrigation-Reclaimed Water, Pool, Restaurant, Sidewalks, Tennis Court(s), Street Lights
  • Cooling: Central Air
  • Days on Site: 16
  • Directions: Starting Location; 1409 E New York Ave DeLand FL 32724.Head East toward Talmadge Gardens Rd 0.8 mi, Slight right toward S Kepler Rd 220 ft, Merge onto S Kepler Rd 0.7 mi, Continue onto Dr Martin Luther King Jr Beltway 2.1 mi, At the traffic circle, take the 1
  • Exterior: Block
  • Exterior Features: Private Yard, Rain Gutters, Sidewalk, Sliding Doors, Tennis Court(s)
  • Flood Zone Code: X
  • Flooring: Carpet, Tile, Wood
  • Foundation: Slab
  • Garage: 2 car attached
  • Garage Dimensions: 22X20
  • Heating: Central, Electric, Natural Gas
  • HOA Fee: 215/ Monthly
  • HOA Y/N: Yes
  • Home Style: Craftsman
  • Home Warranty Y/N: No
  • Interior Features: Ceiling Fans(s), High Ceilings, Kitchen/Family Room Combo, L Dining, Living Room/Dining Room Combo, Open Floorplan, PrimaryBedroom Upstairs, Solid Surface Counters, Solid Wood Cabinets, Split Bedroom, Thermostat, Vaulted Ceiling(s), Walk-In Closet(s), Window Treatments
  • Lot Description: City Limits
  • Lot Dimensions: 0.16
  • Lot Size: 0.16 Acres
  • Other Equipment: Irrigation Equipment, Private Yard
  • Other Structures: Tennis Court(s)
  • Ownership: Fee Simple
  • Parking: Curb Parking, Driveway, Garage Door Opener, Oversized
  • Parking Notes: Curb Parking, Driveway, Garage Door Opener, Oversized
  • Patio/Porch: Covered, Enclosed, Front Porch, Patio, Porch, Rear Porch, Screened, Wrap Around
  • Pets Allowed: Yes
  • Property Attached Y/N: No
  • Property Sub-Type: Single Family Residence
  • Roof Type: Shingle
  • Security: Fire Alarm, Security System, Security System Owned, Smoke Detector(s)
  • Sewer: Public Sewer
  • Showing Instructions: Supra Lock Box, Appointment Only, Call Listing Office
  • Special Sale Provisions: None
  • Stories: 2.0
  • Taxes: $2,030
  • Utilities: BB/HS Internet Available, Cable Available, Cable Connected, Electricity Available, Electricity Connected, Natural Gas Available, Natural Gas Connected, Sewer Connected, Sprinkler Recycled, Underground Utilities, Water Available
  • Vegetation: Mature Landscaping, Oak Trees, Trees/Landscaped
  • Water: Public
  • Water Access Y/N: No
  • Windows: Shutters
  • Year Built: 2004
  • Zoning: R1