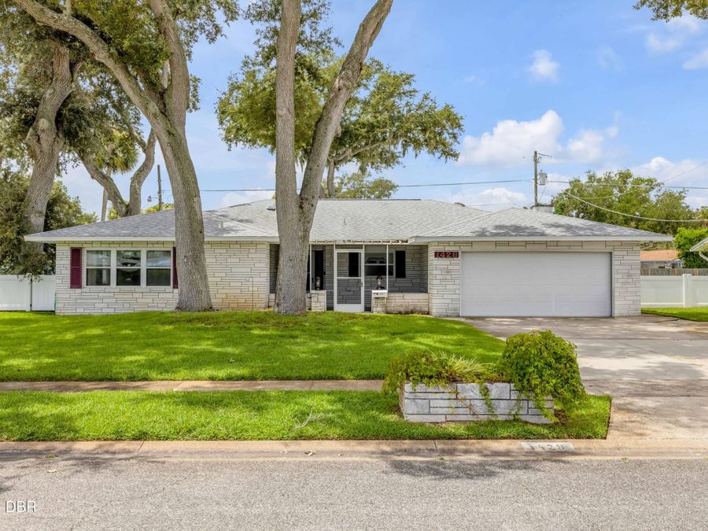
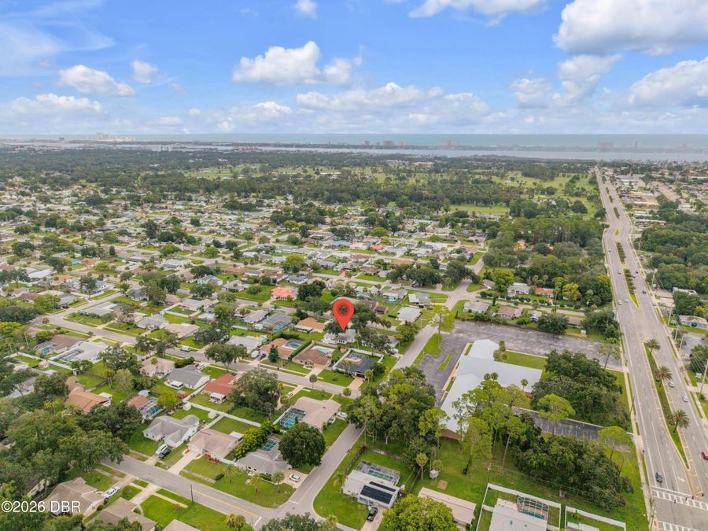
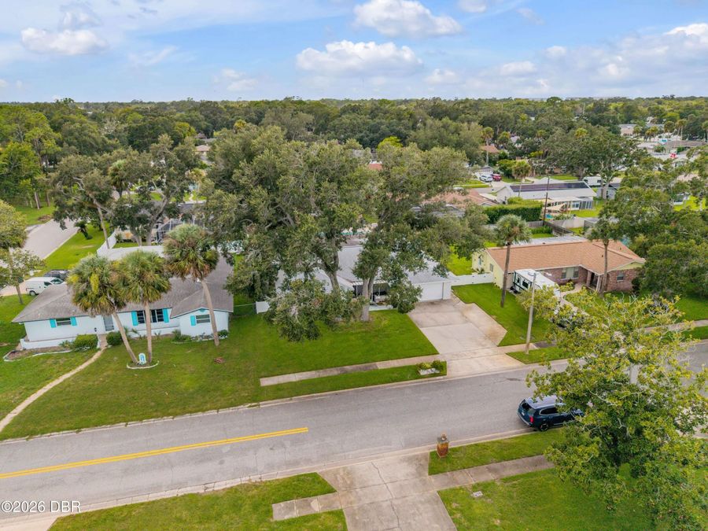
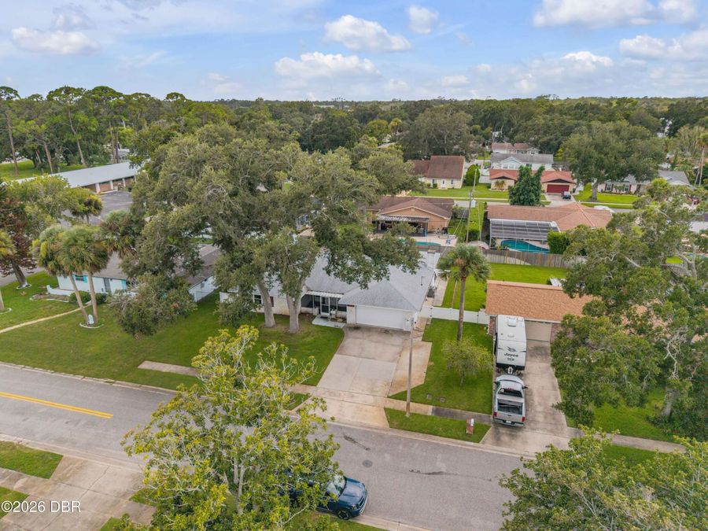
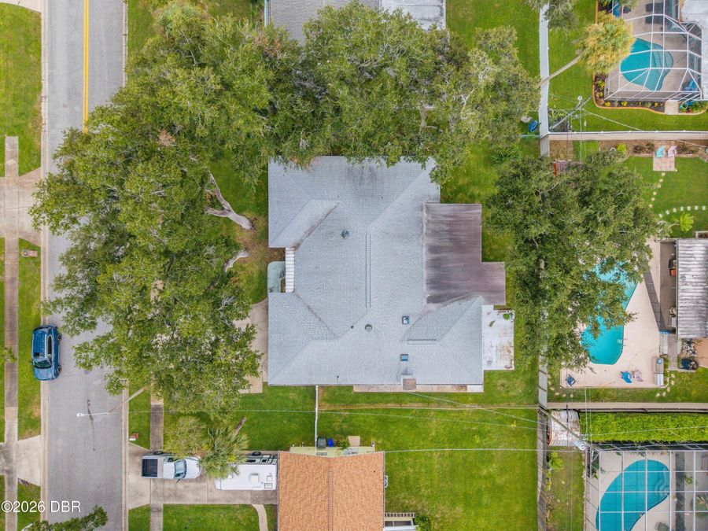
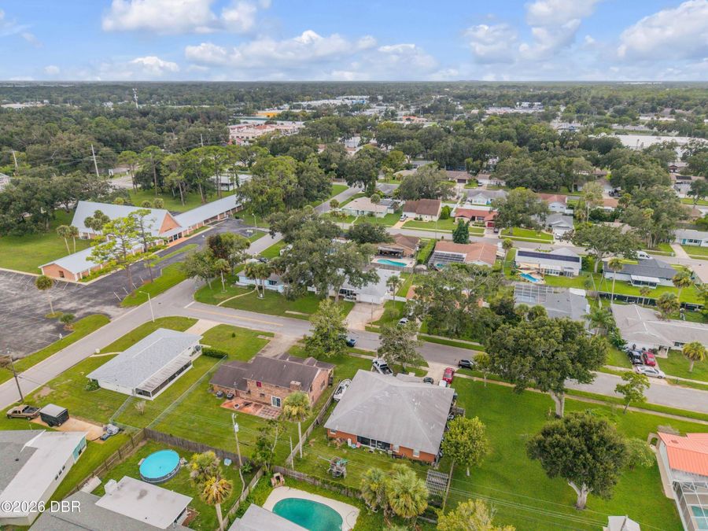
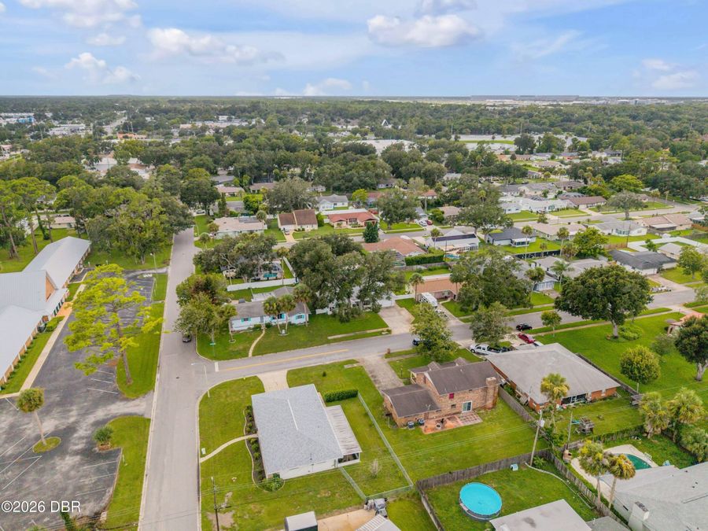
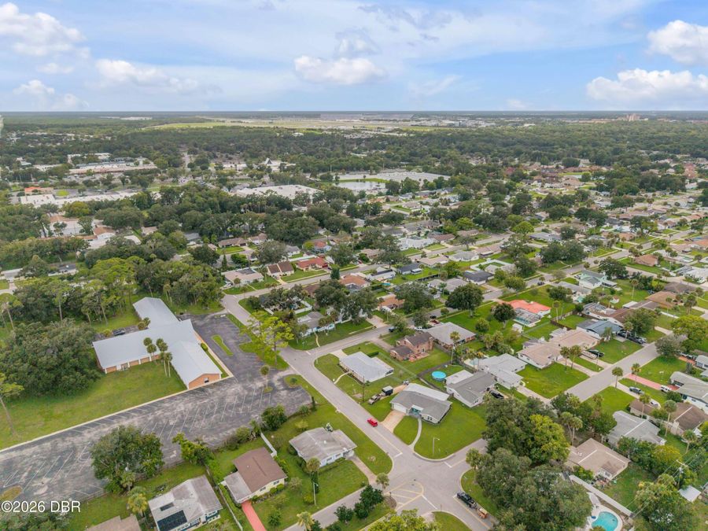
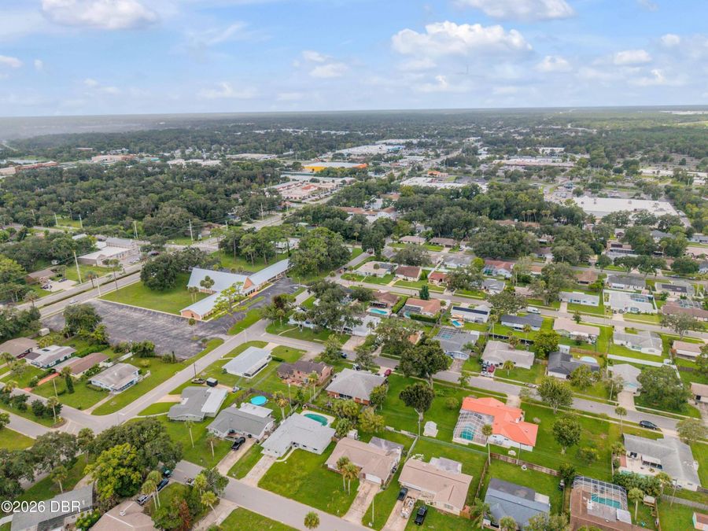
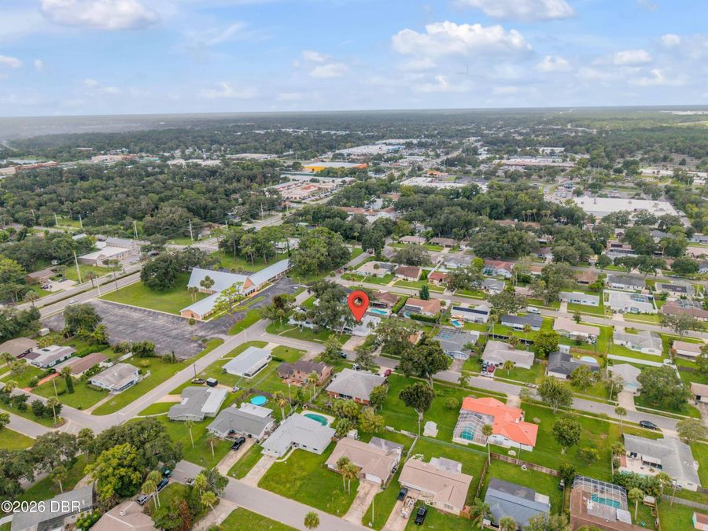
1428 Mardrake Road
Daytona Beach, FL 32114

Listed at $315,000

Details

  • MLS# 1229489
  • Residential - Single Family
  • Status Active
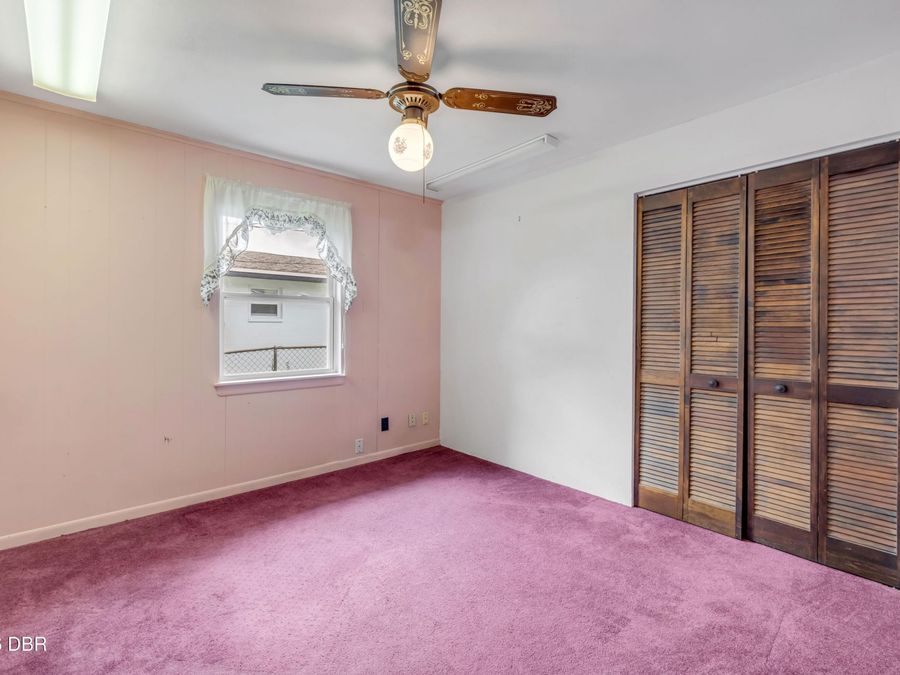
  • 4 Bedrooms
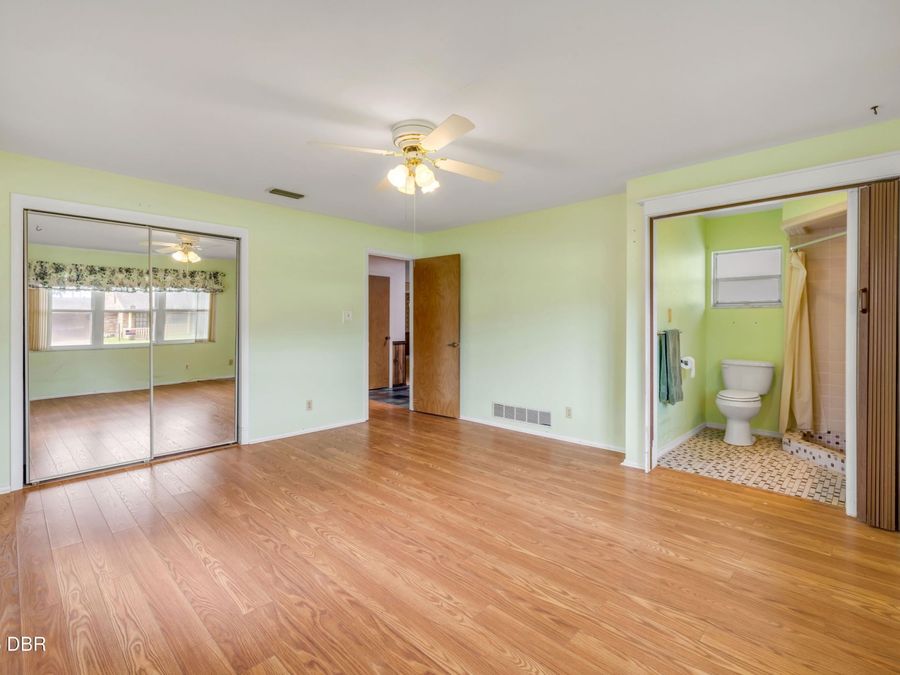
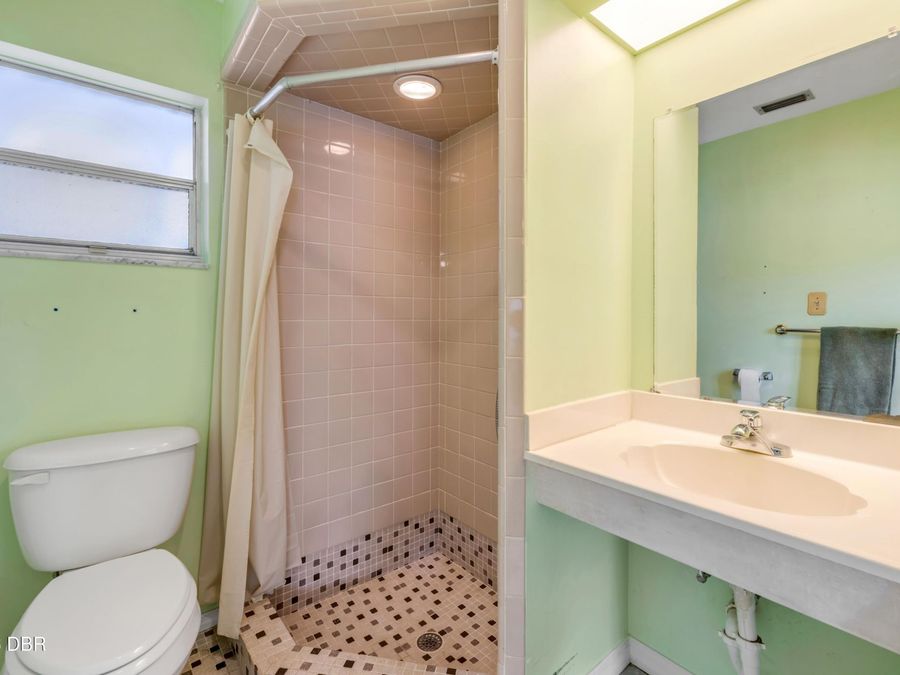
  • 2 full Bathrooms
  • 2,094 Square Feet
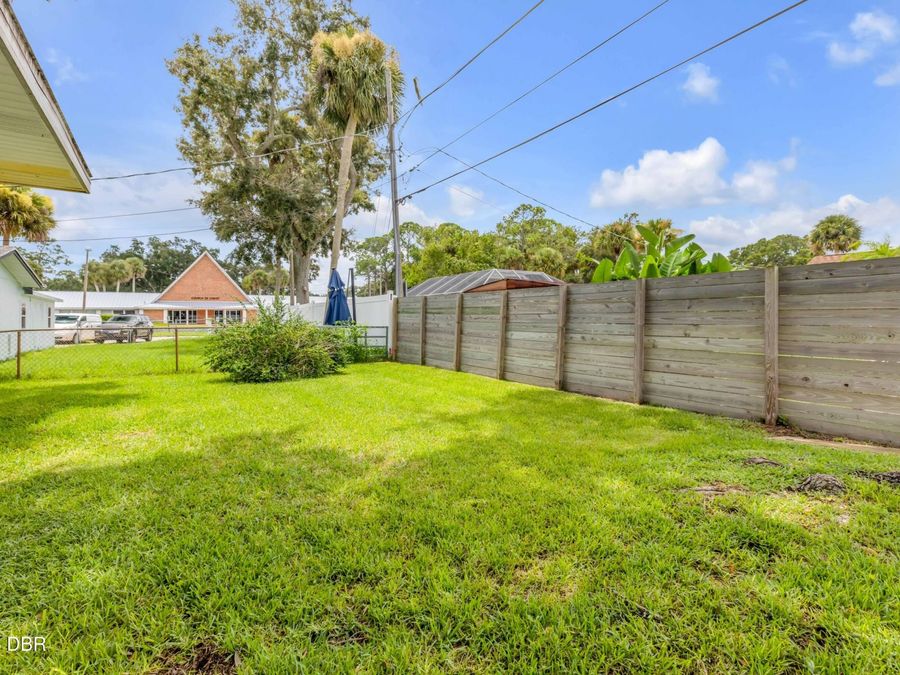
  • 0.200 acres
  • Built in 1974
  • Local Schools

Description

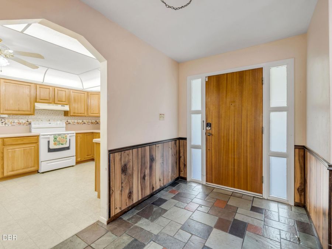
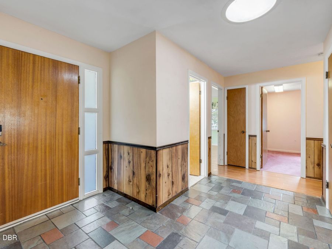
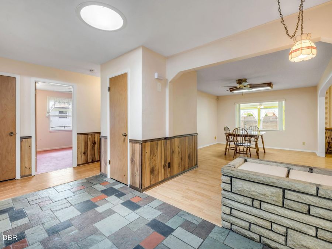
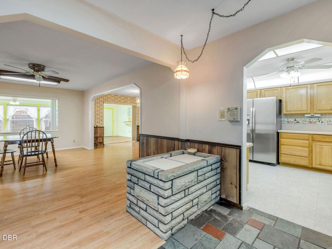
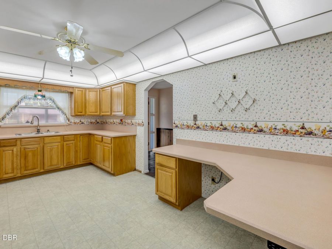
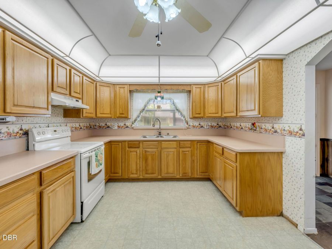
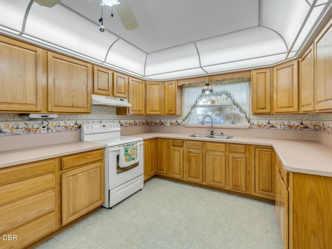
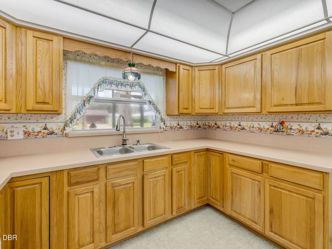
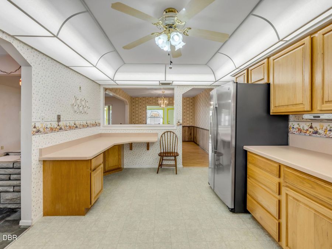
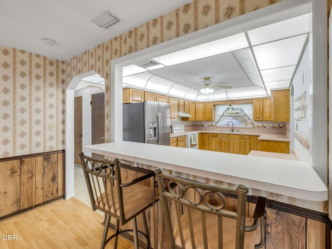
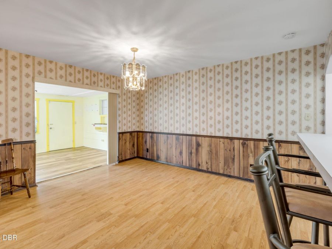
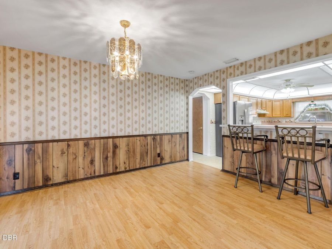
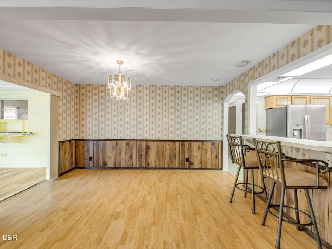
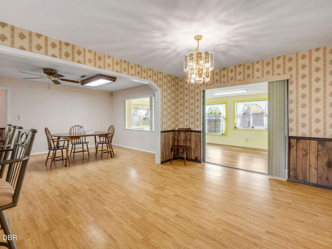
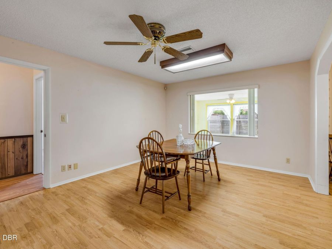
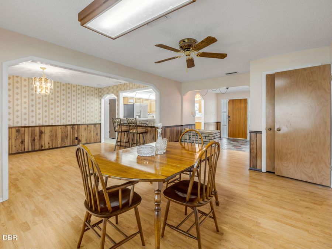
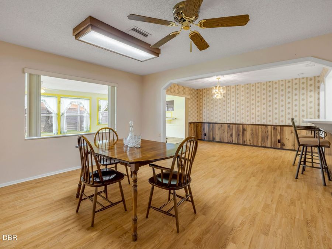
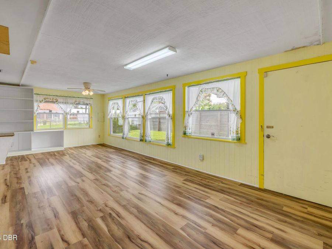
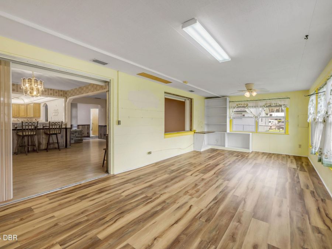
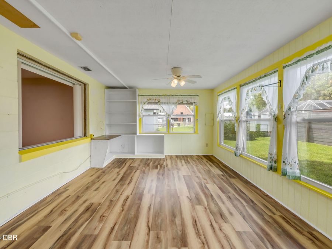
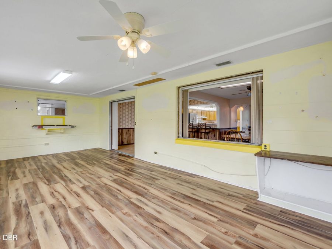
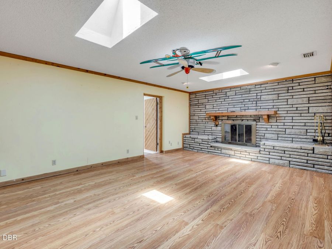
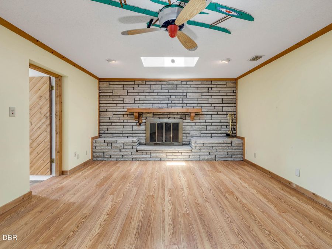
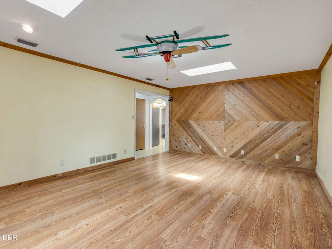
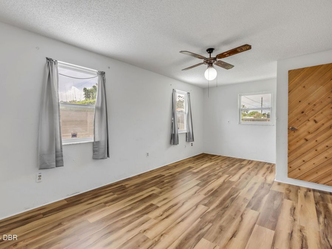
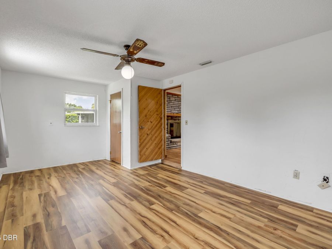
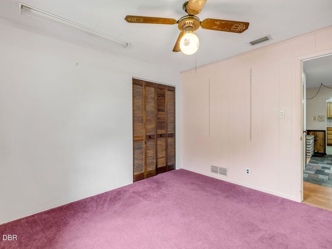
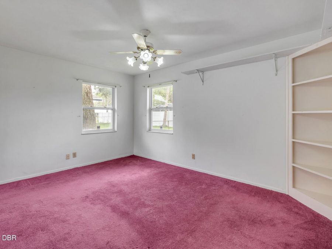
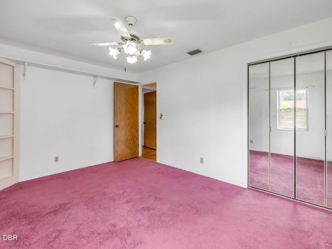
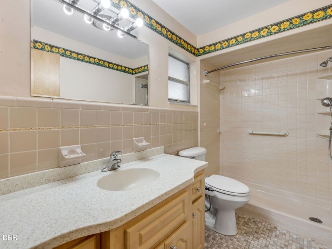
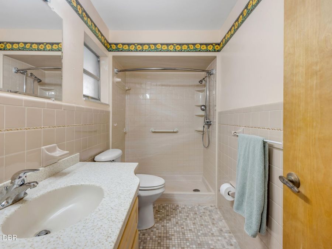
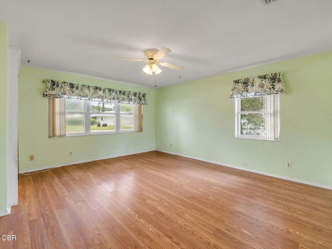
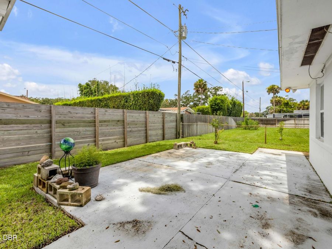
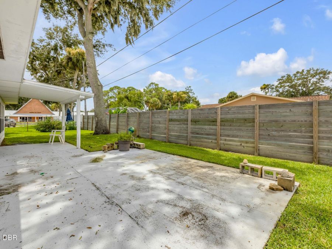
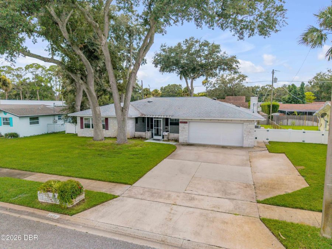
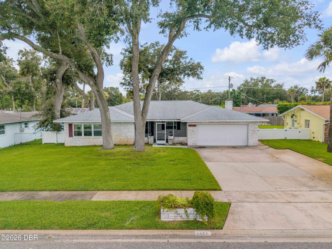
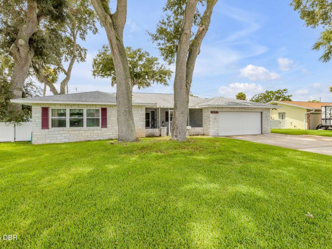
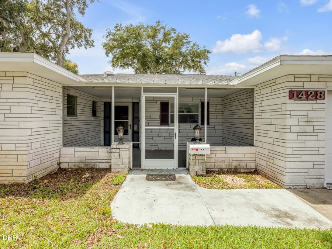
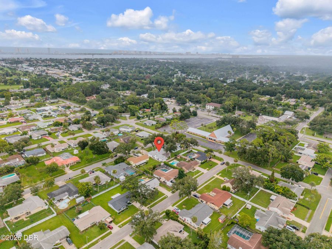
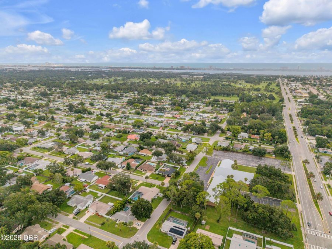
Welcome to 1428 Mardrake Road, a well-maintained 4-bedroom, 2-bath home offering generous living space, distinctive character, and thoughtful features throughout! The bright and inviting family room is a standout, with skylights bringing in abundant natural light, a beautiful fireplace, and warm cedar woodwork adding character to the space. An additional sunroom provides versatile bonus space and even more room to enjoy. The doorways throughout the home have been widened, creating a more open and easily navigable floor plan. This home has been well cared for, including a new roof in 2021, is clean, and offers a great opportunity to personalize...read more and update over time. Conveniently located just minutes from shopping, dining, Daytonas world-famous beaches, Embry-Riddle, Daytona State College, and major highways. Dont miss your opportunity to make this home yours!

Features

  • Washer
  • Refrigerator
  • Electric Oven
  • Dryer
  • Central Air
  • Carpet
  • Laminate
  • Central
  • 1.0 Story
  • Public
  • Built in 1974
View All Features

Contact the Agent

Contact the Listing Agent
Disclaimer: All information deemed reliable but not guaranteed. All properties are subject to prior sale, change or withdrawal. Neither listing broker(s) or information provider(s) shall be responsible for any typographical errors, misinformation, misprints and shall be held totally harmless. Listing(s) information is provided for consumers personal, non-commercial use and may not be used for any purpose other than to identify prospective properties consumers may be interested in purchasing. Information on this site was last updated 08/17/2026. The listing information on this page last changed on 08/17/2026. The data relating to real estate for sale on this website comes in part from the Internet Data Exchange program of Delta Media Group MLS (last updated Mon 08/17/2026 12:09:19 AM EST) or Miami MLS (last updated Sun 08/16/2026 11:58:22 PM EST) or Stellar MLS (last updated Sun 08/16/2026 11:58:42 PM EST) or Daytona MLS (last updated Sun 08/16/2026 11:36:41 PM EST) or Tallahassee MLS (last updated Sun 08/16/2026 10:48:05 PM EST) or Northeast Florida MLS (last updated Sun 08/16/2026 11:58:49 PM EST) or My State MLS (last updated Sun 08/16/2026 11:30:15 PM EST) or Florida Keys MLS (last updated Sat 08/15/2026 12:28:29 AM EST). Real estate listings held by brokerage firms other than Adams Cameron & Co. REALTORS may be marked with the Internet Data Exchange logo and detailed information about those properties will include the name of the listing broker(s) when required by the MLS. All rights reserved.
Privacy Policy / DMCA Notice / ADA Accessibility

Property Image 1
Property Image 2
Property Image 3
Property Image 4
Property Image 5
Property Image 6
Property Image 7
Property Image 8
Property Image 9
Property Image 10
Property Image 11
Property Image 12
Property Image 13
Property Image 14
Property Image 15
Property Image 16
Property Image 17
Property Image 18
Property Image 19
Property Image 20
Property Image 21
Property Image 22
Property Image 23
Property Image 24
Property Image 25
Property Image 26
Property Image 27
Property Image 28
Property Image 29
Property Image 30
Property Image 31
Property Image 32
Property Image 33
Property Image 34
Property Image 35
Property Image 36
Property Image 37
Property Image 38
Property Image 39
Property Image 40
Property Image 41
Property Image 42
Property Image 43
Property Image 44
Property Image 45
Property Image 46
Property Image 47
Property Image 48
Property Image 49
Property Image 50
Property Image 51
Property Image 52
Property Image 53
Property Image 54
Property Image 55

All Property Features

  • Property Type: Residential - Single Family
  • Appliances: Washer, Refrigerator, Electric Oven, Dryer
  • Cooling: Central Air
  • Days on Site: 7
  • Directions: From I4, head East on Beville, turn left into Fairway Estates, take your first right, then first left onto Mardrake. Home is on the left.
  • Exterior: Block
  • Flooring: Carpet, Laminate
  • Garage: 2
  • Heating: Central
  • Interior Amenities: Ceiling Fan(s)
  • Listing Terms: Cash, Conventional
  • Lot Dimensions: 80.0 ft x 110.0 ft
  • Lot Size: 0.20 Acres
  • Parcel #: 5340-14-05-0080
  • Parking: Garage
  • Property Attached Y/N: No
  • Property Sub-Type: Single Family Residence
  • Roof Type: Shingle
  • Sewer: Public Sewer
  • SQFT Total: 3214
  • Stories: 1.0
  • Utilities: Electricity Connected, Sewer Connected, Water Connected
  • Water: Public
  • Year Built: 1974