1699 Fruitland Drive
Deltona, FL 32725

Listed at $325,000

Details

  • MLS# V4950713
  • Residential - Single Family
  • Status Active
  • 4 Bedrooms
  • 2 full Bathrooms
  • 1,840 Square Feet
  • 0.230 acres
  • Built in 2003
  • Local Schools

Video Tour

Description

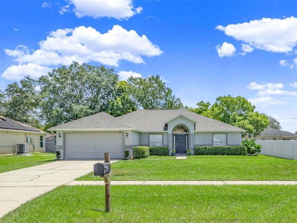
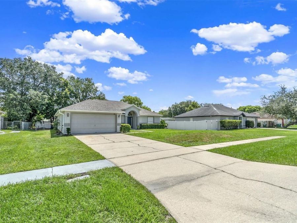
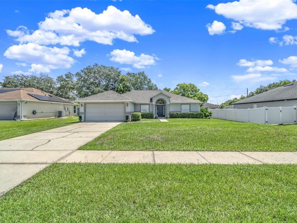
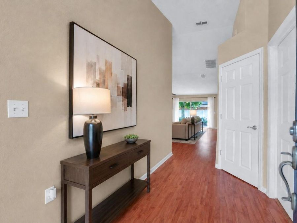
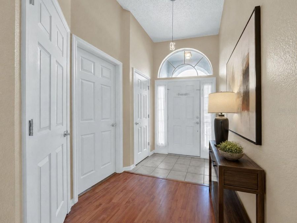
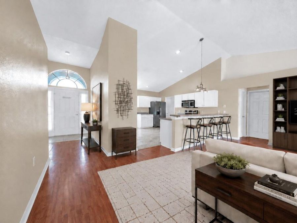
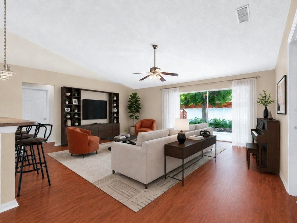
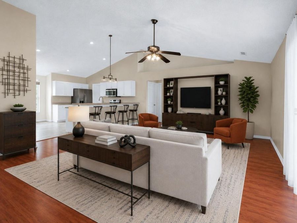
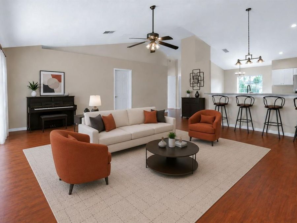
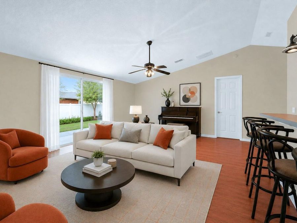
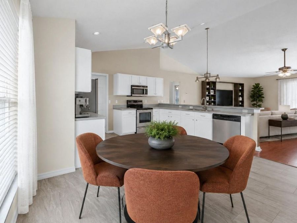
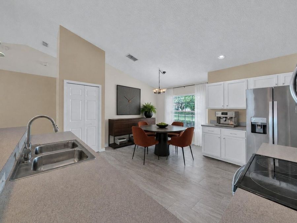
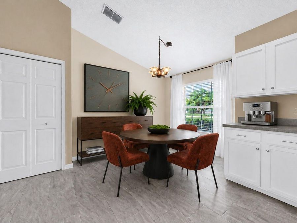
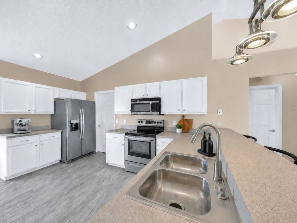
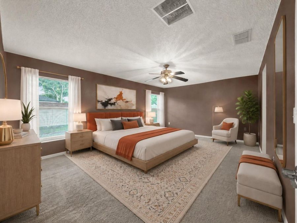
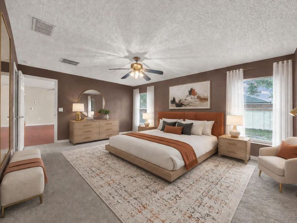
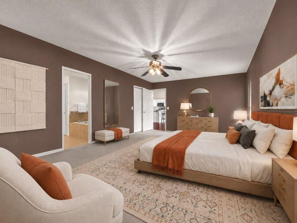
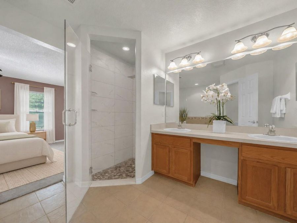
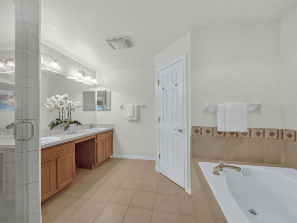
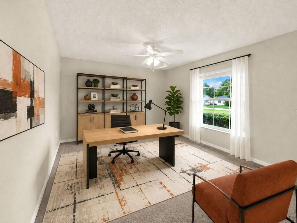
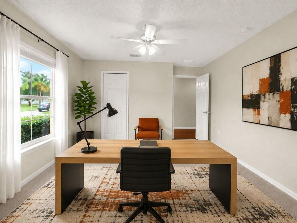
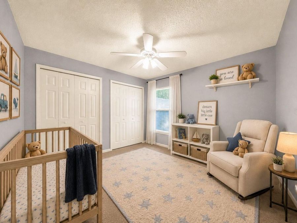
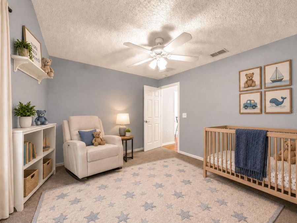
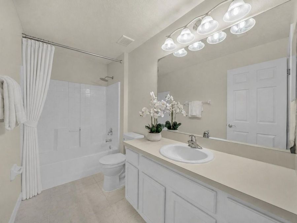
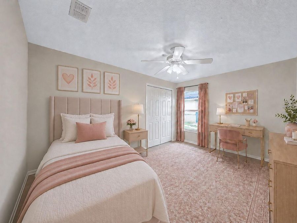
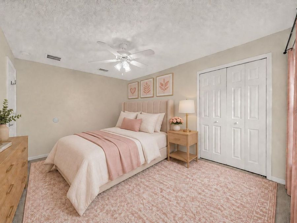
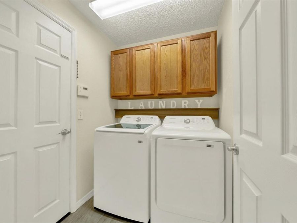
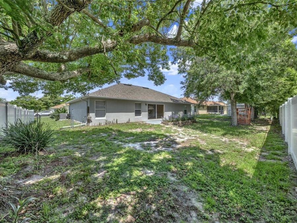
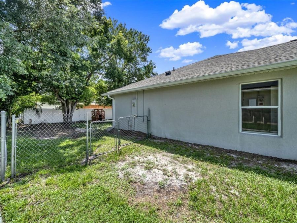
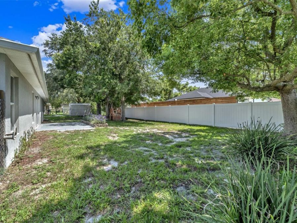
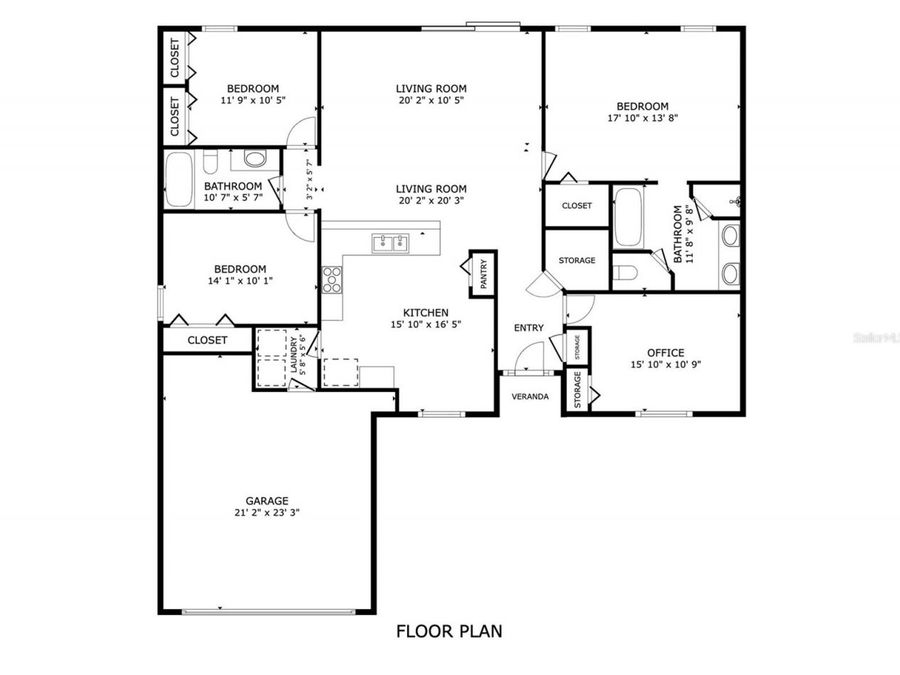
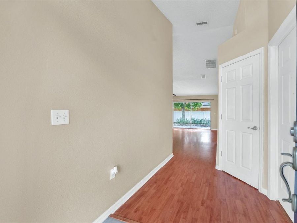
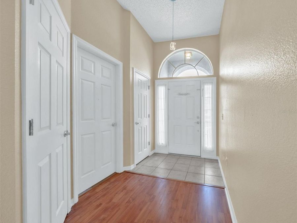
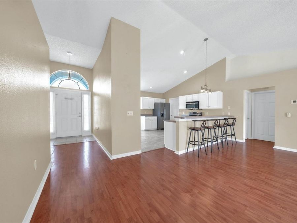
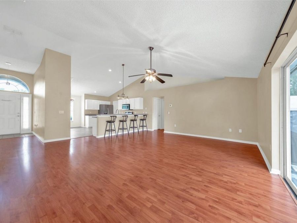
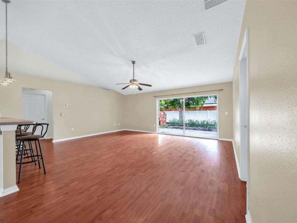
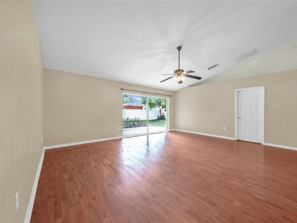
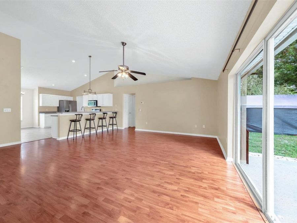
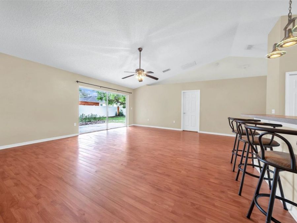
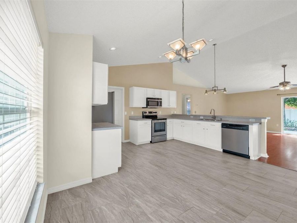
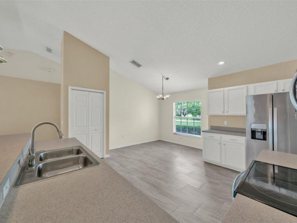
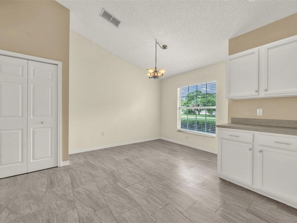
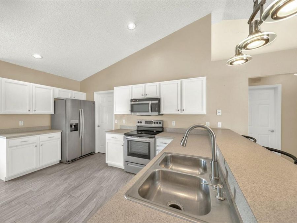
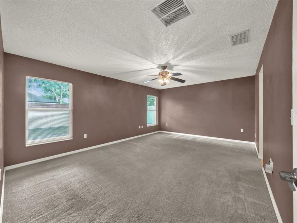
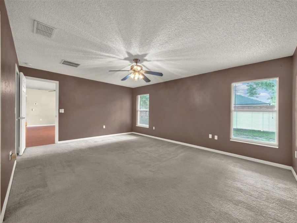
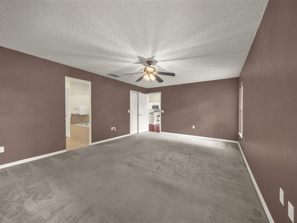
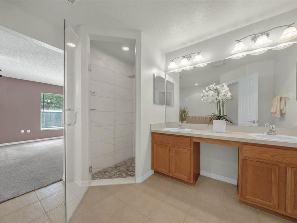
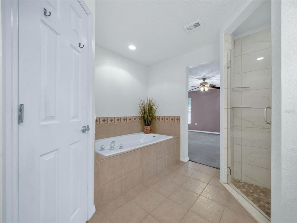
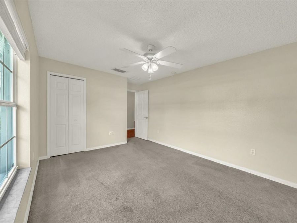
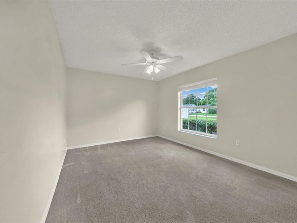
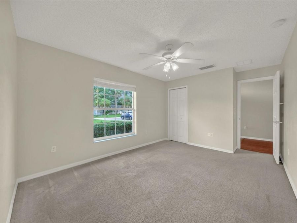
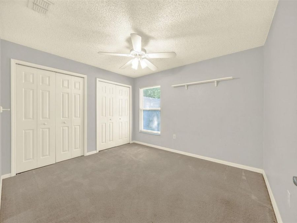
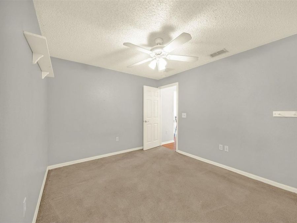
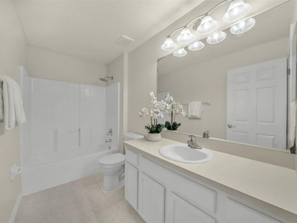
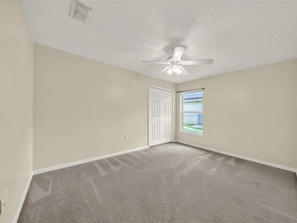
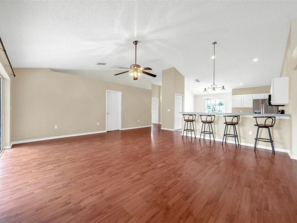
Virtually Staged. This home has so many wonderful features...but in this market, there are four standouts!! AMAZING COMMUTING LOCATION!!! EXPENSIVE UPGRADES DONE!!! EXTRAORDINARY FLOOR PLAN!!! COVETED EXTERIOR!!!First, the commute from this beauty requires only one turn onto and one turn off Saxon Blvd, making it an easy five-minute trip to I-4!Secondly, the home has been progressively upgraded beginning with a kitchen refresh featuring stylish rectangular ceramic tile flooring, bright white painted cabinetry, and stainless steel appliances. Other improvements include updated lighting, fresh interior paint, and a walk-in shower in the primary...read more bath with a sleek glass door. More importantly, it is the expensive maintenance items that have already been completed!! HOT WATER HEATER (2026), HVAC (2023), ROOF (2019)!Third, the home is so livable, allocating space where and how todays buyers want it most! An OPEN CONCEPT with soaring VAULTED CEILINGS over a HUGE KITCHEN and LARGE GREAT ROOM gives ample space for gatherings with friends and family, while a TRIPLE-SPLIT BEDROOM design provides individual privacy with FOUR BEDROOMS retreating to the four separate corners of the home.The primary suite is grand in size, allowing for so much more than the basics! Two windows perfectly flank the space for a king-sized bed with plenty of room for two nightstands and still additional furniture. Besides the MODERN WALK-IN SHOWER, its ENSUITE also boasts DOUBLE VANITY SINKS, a make-up niche, and a soaking tub. A spacious WALK-IN CLOSET provides the finishing touch, adding even more practicality to a primary suite designed for both comfort and function.Just off the entry hallway, the largest of the three secondary bedrooms also serves well as a home office. The room, light and bright, is the most removed from the larger gathering areas, ensuring quiet seclusion for uninterrupted work or a peaceful retreat if used as a bedroom.On the opposite side of the home, through the open entry, the final two secondary bedrooms are conveniently positioned on either side of the hall bath. One offers great CLOSET STORAGE with not one, but TWO CLOSETS, along with newly installed carpet (not pictured)!Finally, the homes exterior delivers its own highly coveted extras! The structure sets back from the road, allowing for an extended driveway with abundant parking! The parcel is also wide, with single-gate access on one side and DOUBLE-GATE ENTRY to the FULLY FENCED backyard on the other-prized placement for a boat or outdoor recreational vehicles.So much of what buyers are searching for is already here...a location that makes daily life easier, a floor plan that truly works, expensive improvements already behind you, and those hard-to-find extras outside!

Features

  • Dishwasher
  • Dryer
  • Electric Water Heater
  • Microwave
  • Range
  • Refrigerator
  • Washer
  • Central Air
  • Carpet
  • Ceramic Tile
  • Laminate
  • Central
  • 1.0 Story
  • $1,384 Taxes
  • Public
  • Built in 2003
View All Features

Contact the Agent

Delta

Delta

West Volusia Office
Contact the Listing Agent
Disclaimer: All information deemed reliable but not guaranteed. All properties are subject to prior sale, change or withdrawal. Neither listing broker(s) or information provider(s) shall be responsible for any typographical errors, misinformation, misprints and shall be held totally harmless. Listing(s) information is provided for consumers personal, non-commercial use and may not be used for any purpose other than to identify prospective properties consumers may be interested in purchasing. Information on this site was last updated 08/15/2026. The listing information on this page last changed on 08/15/2026. The data relating to real estate for sale on this website comes in part from the Internet Data Exchange program of Delta Media Group MLS (last updated Sat 08/15/2026 12:04:58 AM EST) or Miami MLS (last updated Fri 08/14/2026 11:59:20 PM EST) or Stellar MLS (last updated Fri 08/14/2026 11:59:16 PM EST) or Daytona MLS (last updated Fri 08/14/2026 11:36:49 PM EST) or Tallahassee MLS (last updated Fri 08/14/2026 10:48:06 PM EST) or Northeast Florida MLS (last updated Fri 08/14/2026 11:59:03 PM EST) or My State MLS (last updated Fri 08/14/2026 11:30:07 PM EST) or Florida Keys MLS (last updated Fri 08/14/2026 4:32:05 PM EST). Real estate listings held by brokerage firms other than Adams Cameron & Co. REALTORS may be marked with the Internet Data Exchange logo and detailed information about those properties will include the name of the listing broker(s) when required by the MLS. All rights reserved.

mls logo
Listing data and photos distributed by MLSGRID
Member Participants (and their affiliated licensees, if applicable) shall indicate on their websites that IDX information is provided exclusively for consumers’ personal non-commercial use, that it may not be used for any purpose other than to identify prospective properties consumers may be interested in purchasing, that the data is deemed reliable but is not guaranteed by MLS GRID, and that the use of the MLS GRID Data may be subject to an end user license agreement prescribed by the Member Participant’s applicable MLS if any and as amended from time to time. MLS GRID may, at its discretion, require use of other disclaimers as necessary to protect Member Participant, and/or their MLS from liability.
Based on information submitted to the MLS GRID. All data is obtained from various sources and may not have been verified by broker or MLS GRID. Supplied Open House Information is subject to change without notice. All information should be independently reviewed and verified for accuracy. Properties may or may not be listed by the office/agent presenting the information.


Privacy Policy / DMCA Notice / ADA Accessibility

Property Image 1
Property Image 2
Property Image 3
Property Image 4
Property Image 5
Property Image 6
Property Image 7
Property Image 8
Property Image 9
Property Image 10
Property Image 11
Property Image 12
Property Image 13
Property Image 14
Property Image 15
Property Image 16
Property Image 17
Property Image 18
Property Image 19
Property Image 20
Property Image 21
Property Image 22
Property Image 23
Property Image 24
Property Image 25
Property Image 26
Property Image 27
Property Image 28
Property Image 29
Property Image 30
Property Image 31
Property Image 32
Property Image 33
Property Image 34
Property Image 35
Property Image 36
Property Image 37
Property Image 38
Property Image 39
Property Image 40
Property Image 41
Property Image 42
Property Image 43
Property Image 44
Property Image 45
Property Image 46
Property Image 47
Property Image 48
Property Image 49
Property Image 50
Property Image 51
Property Image 52
Property Image 53
Property Image 54
Property Image 55
Property Image 56
Property Image 57
Property Image 58

All Property Features

  • Property Type: Residential - Single Family
  • Appliances: Dishwasher, Dryer, Electric Water Heater, Microwave, Range, Refrigerator, Washer
  • Cooling: Central Air
  • Days on Site: 2
  • Directions: I-4 to Exit 111 towards Deltona. Turn left onto Fruitland. Home is on the right.
  • Exterior: Block
  • Exterior Features: Private Mailbox, Sidewalk, Sliding Doors
  • Fenced: Yes
  • Fencing: Chain Link, Vinyl
  • Flood Zone Code: X
  • Flooring: Carpet, Ceramic Tile, Laminate
  • Foundation: Slab
  • Garage: 2 car attached
  • Garage Dimensions: 20x22
  • Heating: Central
  • Home Style: Contemporary
  • Home Warranty Y/N: No
  • Interior Features: Ceiling Fans(s), Open Floorplan, Split Bedroom, Vaulted Ceiling(s), Walk-In Closet(s)
  • Listing Terms: Cash, Conventional, FHA, VA Loan
  • Lot Dimensions: 0.23
  • Lot Size: 0.23 Acres
  • Ownership: Fee Simple
  • Patio/Porch: Rear Porch
  • Property Attached Y/N: No
  • Property Sub-Type: Single Family Residence
  • Roof Type: Shingle
  • Sewer: Septic Tank
  • Showing Instructions: Supra Lock Box, Call Listing Agent, Lock Box Electronic, See Remarks, ShowingTime
  • Special Sale Provisions: None
  • Stories: 1.0
  • Taxes: $1,384
  • Utilities: BB/HS Internet Available, Cable Connected
  • Vegetation: Mature Landscaping, Trees/Landscaped
  • Water: Public
  • Water Access Y/N: No
  • Windows: Blinds
  • Year Built: 2003
  • Zoning: 01R