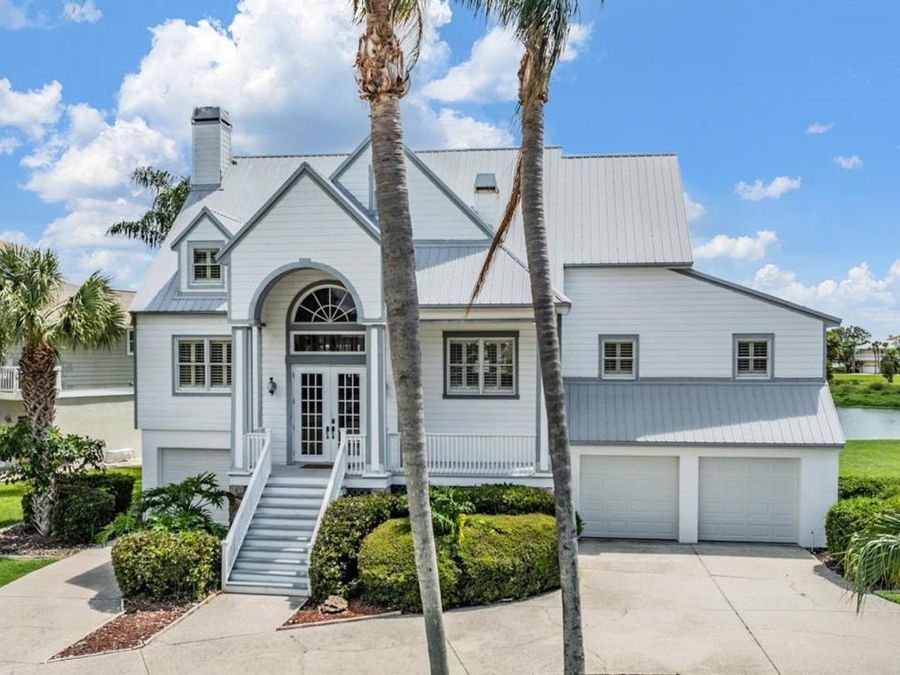
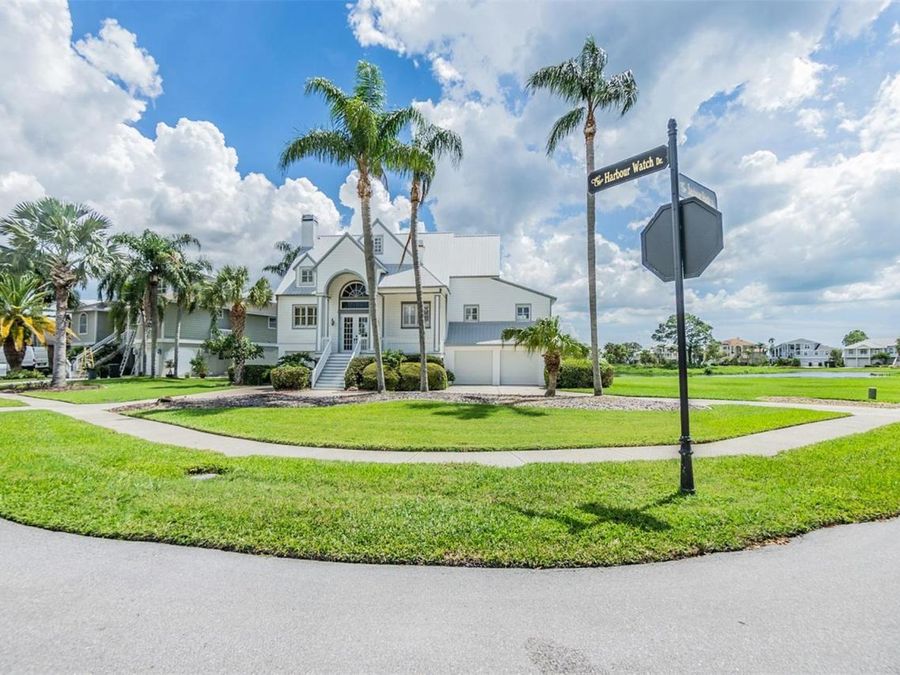
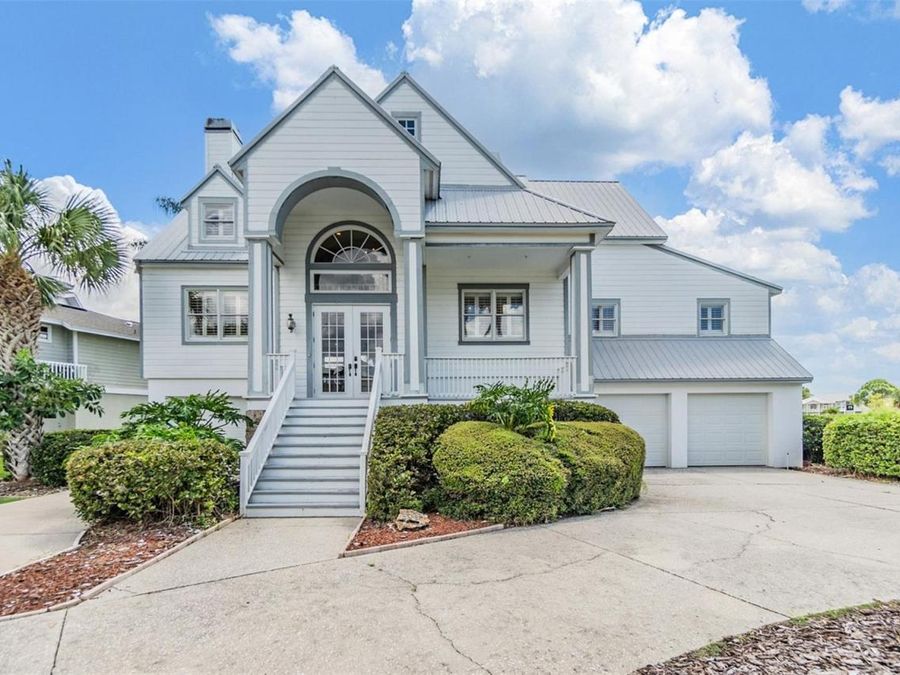
2118 Harbour Watch Drive
Tarpon Springs, FL 34689

Listed at $795,000

Details

  • MLS# T3552081
  • Residential - Single Family
  • Status Active
  • 4 Bedrooms
  • 3 full Bathrooms
  • 3,034 Square Feet
  • 0.320 acres
  • Built in 1990
  • Local Schools

Description

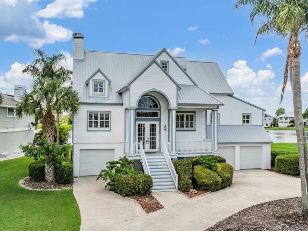
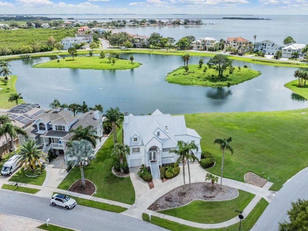
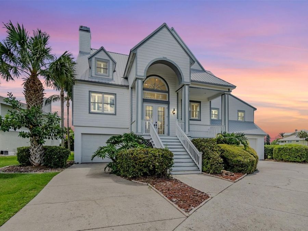
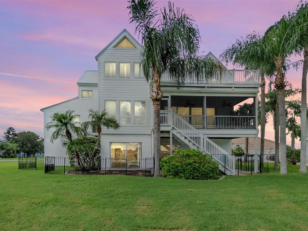
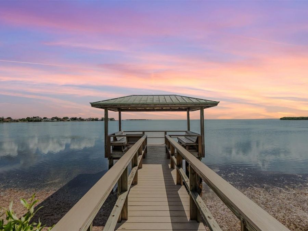
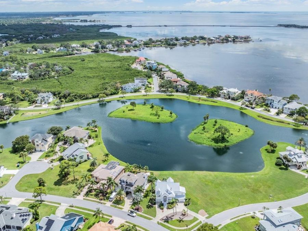
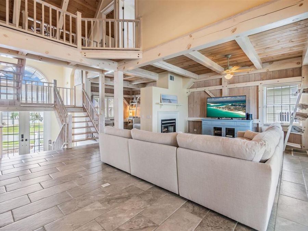
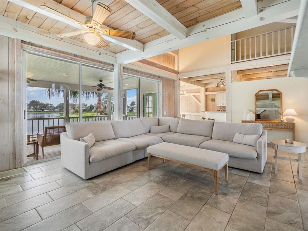
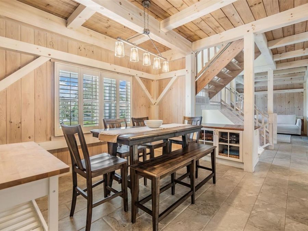
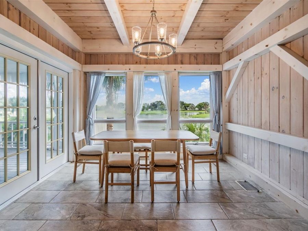
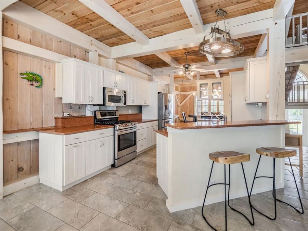
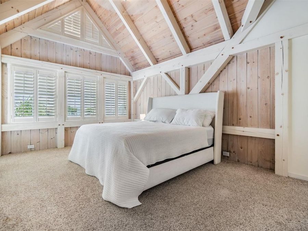
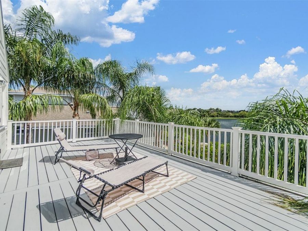
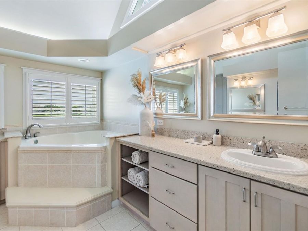
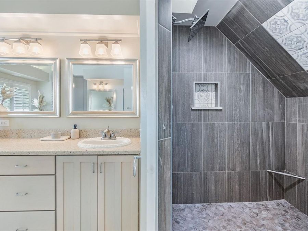
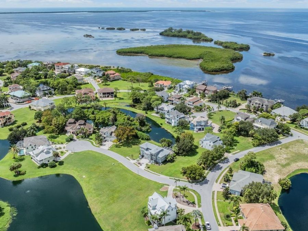
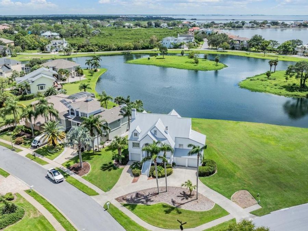
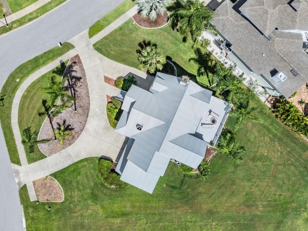
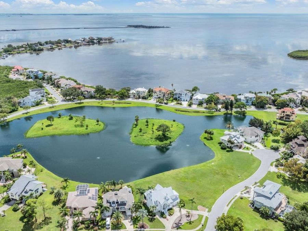
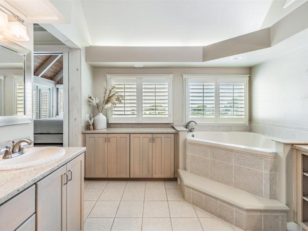
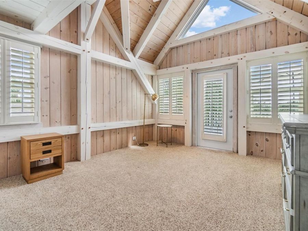
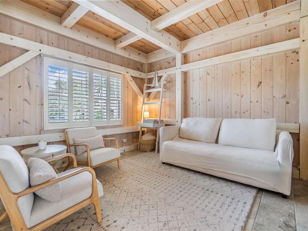
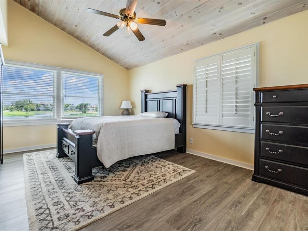
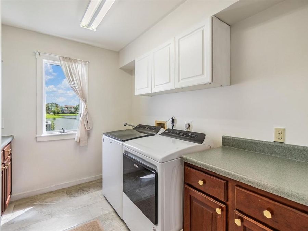
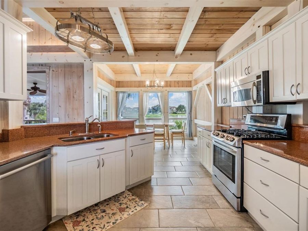
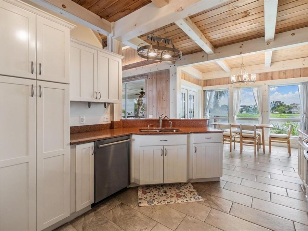
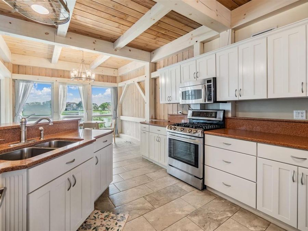
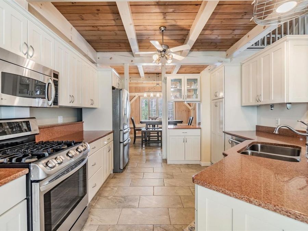
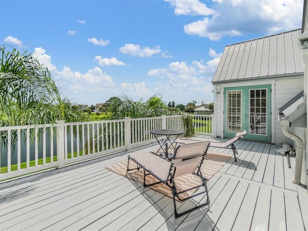
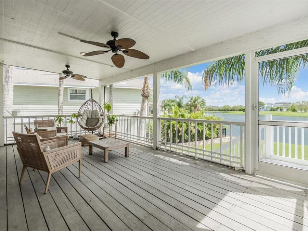
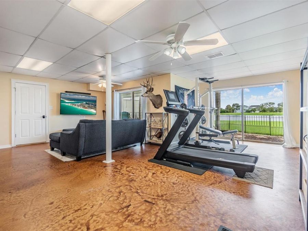
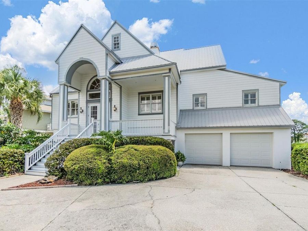
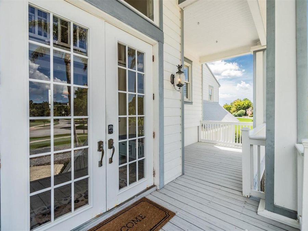
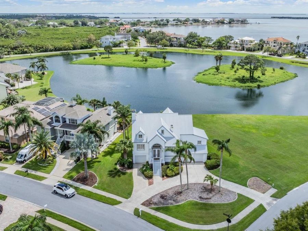
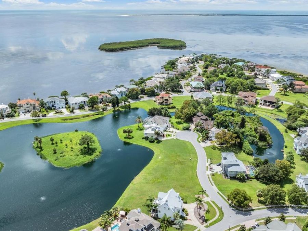
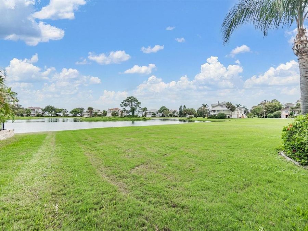
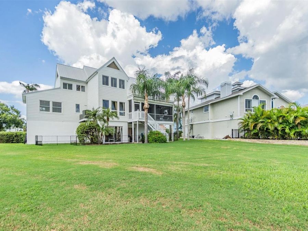
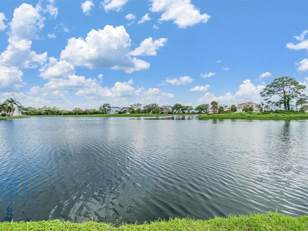
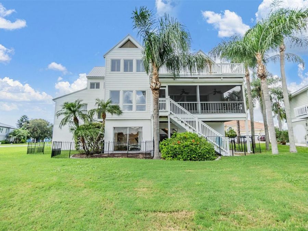
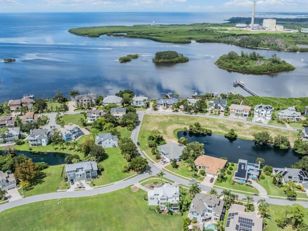
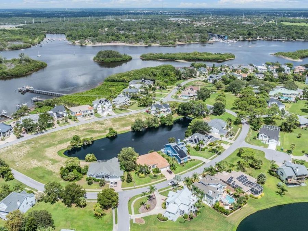
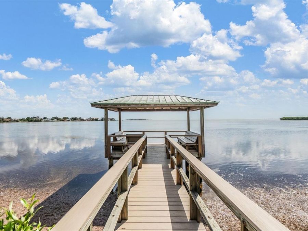
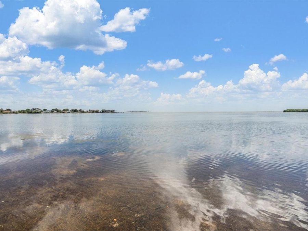
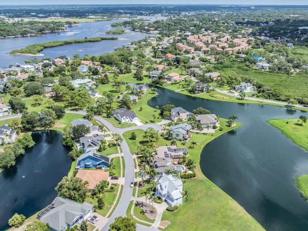
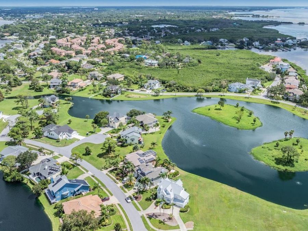
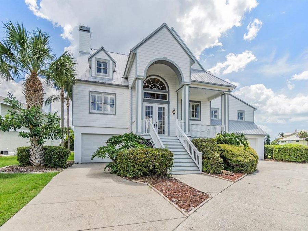
Private Waterfront Estate Inside Guard-Gated Harbour Watch - Rare Water, Golf & Preserve Triple-View Setting in Tarpon Springs! Tucked inside the exclusive guard-gated community of Harbour Watch, this expansive residence offers a lifestyle that's becoming increasingly difficult to find - privacy, water views, and natural serenity all in one setting. Positioned on a premium homesite, the property captures a rare combination of waterfront, golf course, and preserve views, creating a constantly changing backdrop of light, nature, and open space. Inside, the home spans over 3,000 square feet with a layout designed for both everyday comfort and...read more effortless entertaining. High ceilings and generous living areas create an open, airy feel, while large windows invite natural light and showcase the surrounding landscape. The kitchen and main living spaces flow seamlessly, offering flexibility for gatherings, quiet evenings, or hosting guests. The primary suite provides a private retreat with tranquil views, while additional bedrooms offer space for family, guests, or a home office setup. Beyond the home itself, residents of Harbour Watch enjoy:24/7 guard-gated securityCommunity amenitiesEasy access to Gulf waters via nearby marinasA peaceful, tucked-away setting just minutes from the charm of Tarpon Springs, local dining, and coastal attractionsThis is not just a home - its a lifestyle property for buyers who value space, privacy, and a connection to the outdoors. Opportunities like this, combining location, views, and community, are limited and rarely available. Schedule your private showing and experience the setting firsthand - this one is meant to be felt in person.

Features

  • Convection Oven
  • Cooktop
  • Dishwasher
  • Disposal
  • Dryer
  • Exhaust Fan
  • Freezer
  • Gas Water Heater
  • Microwave
  • Range
  • Refrigerator
  • Washer
  • Central Air
  • Carpet
  • Luxury Vinyl
  • Tile
  • Other
  • 3.0 Stories
  • $11,897 Taxes
  • Public
  • Built in 1990
View All Features

Contact the Agent

Contact the Listing Agent
Disclaimer: All information deemed reliable but not guaranteed. All properties are subject to prior sale, change or withdrawal. Neither listing broker(s) or information provider(s) shall be responsible for any typographical errors, misinformation, misprints and shall be held totally harmless. Listing(s) information is provided for consumers personal, non-commercial use and may not be used for any purpose other than to identify prospective properties consumers may be interested in purchasing. Information on this site was last updated 05/30/2026. The listing information on this page last changed on 05/30/2026. The data relating to real estate for sale on this website comes in part from the Internet Data Exchange program of Delta Media Group MLS (last updated Sat 05/30/2026 12:32:18 AM EST) or Miami MLS (last updated Sat 05/30/2026 12:29:39 AM EST) or Stellar MLS (last updated Sat 05/30/2026 12:14:20 AM EST) or Daytona MLS (last updated Fri 05/29/2026 11:36:50 PM EST) or Tallahassee MLS (last updated Fri 05/29/2026 10:48:20 PM EST) or Northeast Florida MLS (last updated Sat 05/30/2026 12:18:56 AM EST) or My State MLS (last updated Fri 05/29/2026 11:30:12 PM EST) or Florida Keys MLS (last updated Sat 05/30/2026 12:28:29 AM EST). Real estate listings held by brokerage firms other than Adams Cameron & Co. REALTORS may be marked with the Internet Data Exchange logo and detailed information about those properties will include the name of the listing broker(s) when required by the MLS. All rights reserved.

mls logo
Listing data and photos distributed by MLSGRID
Member Participants (and their affiliated licensees, if applicable) shall indicate on their websites that IDX information is provided exclusively for consumers’ personal non-commercial use, that it may not be used for any purpose other than to identify prospective properties consumers may be interested in purchasing, that the data is deemed reliable but is not guaranteed by MLS GRID, and that the use of the MLS GRID Data may be subject to an end user license agreement prescribed by the Member Participant’s applicable MLS if any and as amended from time to time. MLS GRID may, at its discretion, require use of other disclaimers as necessary to protect Member Participant, and/or their MLS from liability.
Based on information submitted to the MLS GRID. All data is obtained from various sources and may not have been verified by broker or MLS GRID. Supplied Open House Information is subject to change without notice. All information should be independently reviewed and verified for accuracy. Properties may or may not be listed by the office/agent presenting the information.


Privacy Policy / DMCA Notice / ADA Accessibility

Property Image 1
Property Image 2
Property Image 3
Property Image 4
Property Image 5
Property Image 6
Property Image 7
Property Image 8
Property Image 9
Property Image 10
Property Image 11
Property Image 12
Property Image 13
Property Image 14
Property Image 15
Property Image 16
Property Image 17
Property Image 18
Property Image 19
Property Image 20
Property Image 21
Property Image 22
Property Image 23
Property Image 24
Property Image 25
Property Image 26
Property Image 27
Property Image 28
Property Image 29
Property Image 30
Property Image 31
Property Image 32
Property Image 33
Property Image 34
Property Image 35
Property Image 36
Property Image 37
Property Image 38
Property Image 39
Property Image 40
Property Image 41
Property Image 42
Property Image 43
Property Image 44
Property Image 45
Property Image 46
Property Image 47
Property Image 48
Property Image 49
Property Image 50
Property Image 51
Property Image 52
Property Image 53
Property Image 54
Property Image 55
Property Image 56
Property Image 57
Property Image 58
Property Image 59

All Property Features

  • Property Type: Residential - Single Family
  • Additional Rooms: Bonus Room, Den/Library/Office, Family Room, Florida Room, Great Room
  • Appliances: Convection Oven, Cooktop, Dishwasher, Disposal, Dryer, Exhaust Fan, Freezer, Gas Water Heater, Microwave, Range, Refrigerator, Washer
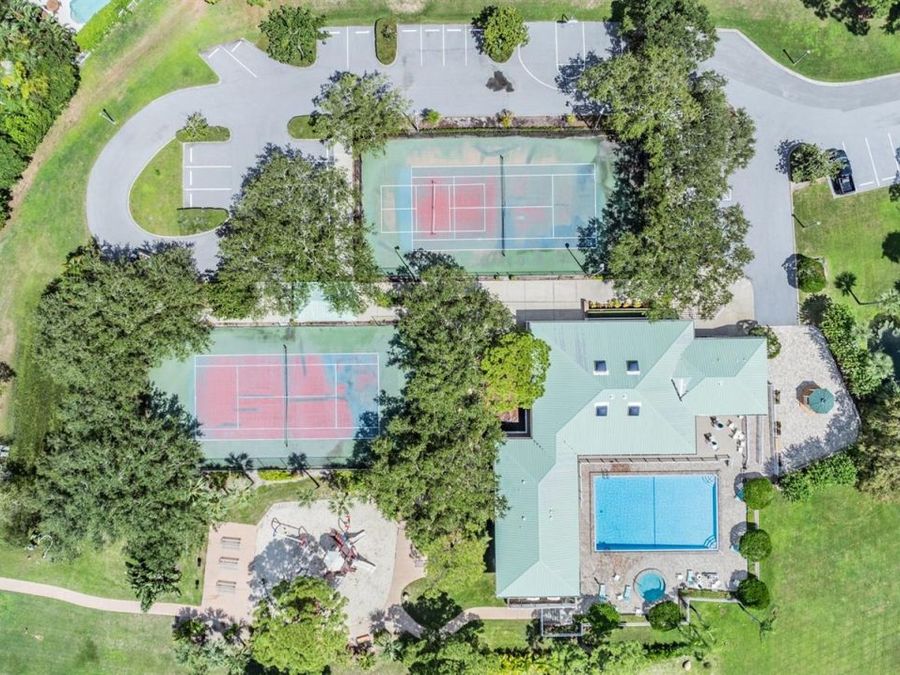
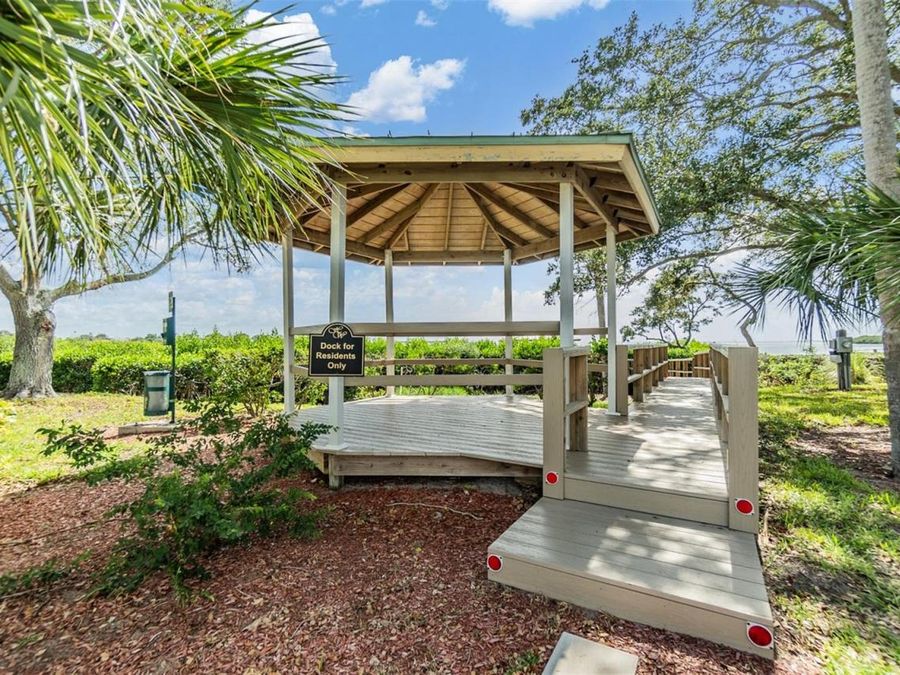
  • Association Amenities: Clubhouse, Fitness Center, Gated, Maintenance, Park, Playground, Pool, Recreation Facilities, Security, Spa/Hot Tub, Tennis Court(s)
  • Body of Water: LAKE HARBOUR WATCH
  • Community Features: Association Recreation - Owned, Buyer Approval Required, Clubhouse, Deed Restrictions, Dog Park, Fitness Center, Gated Community - Guard, Park, Playground, Pool, Sidewalks, Tennis Court(s), Street Lights
  • Cooling: Central Air
  • Days on Site: 640
  • Directions: Take FL-589 Toll N (Veterans Expressway) to FL-54 W, merge onto US-19 N, left on E Tarpon Ave, left on N Spring Blvd, follow Riverside Dr, left on S Florida Ave, right on Gulf Rd, left on N Pointe Alexis Dr, enter the Harbour Watch community, and follow H
  • Exterior: Frame, Wood Siding
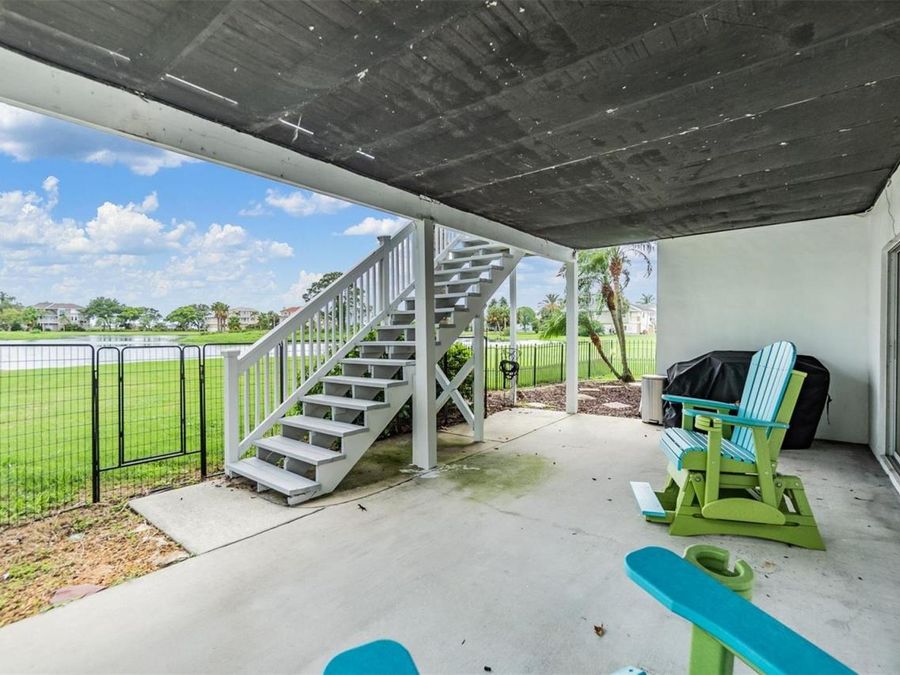
  • Exterior Features: Balcony, Dog Run, French Doors, Hurricane Shutters, Lighting, Outdoor Grill, Private Mailbox, Shade Shutter(s), Sidewalk, Sliding Doors, Sprinkler Metered, Storage, Tennis Court(s)
  • Fenced: Yes
  • Fencing: Fenced
  • Fireplace: Family Room, Living Room, Wood Burning
  • Fireplace Y/N: Yes
  • Flood Zone Code: AE
  • Flooring: Carpet, Luxury Vinyl, Tile
  • Foundation: Slab, Stilt/On Piling
  • Frontage Lake: 25
  • Garage: 3 car attached
  • Heating: Other
  • HOA Fee: 280/ Monthly
  • HOA Y/N: Yes
  • Home Warranty Y/N: Yes
  • Hot Tub: Yes
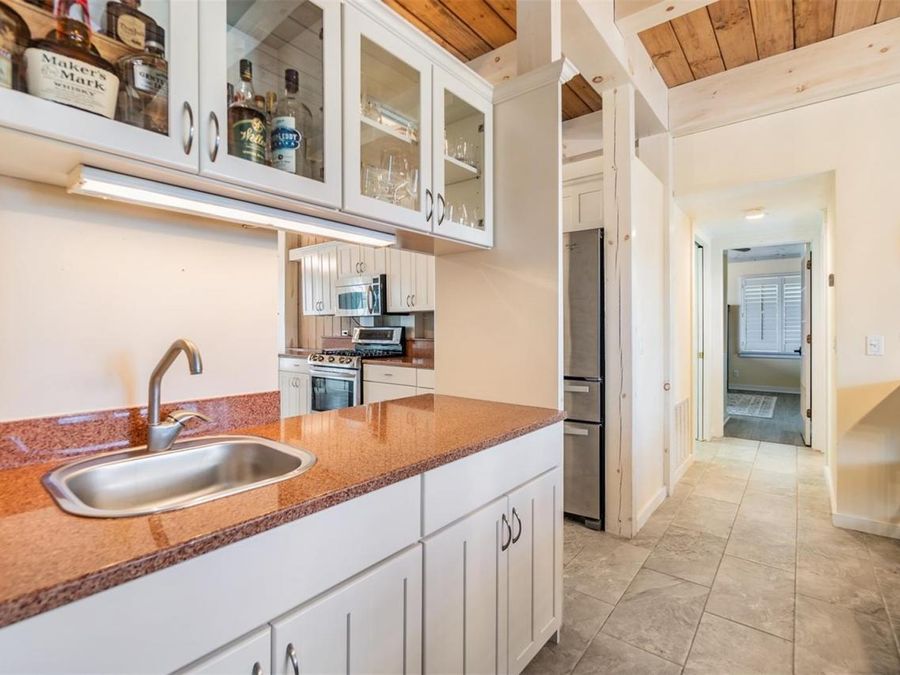
  • Interior Features: Built-in Features, Cathedral Ceiling(s), Ceiling Fans(s), Eat-in Kitchen, High Ceilings, Kitchen/Family Room Combo, Living Room/Dining Room Combo, Open Floorplan, Other, Solid Surface Counters, Solid Wood Cabinets, Thermostat, Vaulted Ceiling(s), Walk-In Closet(s), Wet Bar, Window Treatments
  • Listing Terms: Cash, Conventional, VA Loan
  • Lot Description: Landscaped, Near Golf Course, Near Marina, Oversized Lot, Private, Sidewalk
  • Lot Dimensions: 0.32
  • Lot Size: 0.32 Acres
  • Other Equipment: Irrigation Equipment
  • Ownership: Fee Simple
  • Parking: Circular Driveway, Converted Garage, Covered, Driveway, Garage Door Opener, Golf Cart Parking, Ground Level, Guest, Oversized, Garage, Workshop in Garage
  • Parking Notes: Circular Driveway, Converted Garage, Covered, Drivewa
  • Patio/Porch: Covered, Deck, Enclosed, Front Porch, Other, Patio
  • Pets Allowed: Yes
  • Pets Restrictions: Please contact the HOA for additional information.
  • Property Attached Y/N: No
  • Property Sub-Type: Single Family Residence
  • Roof Type: Metal
  • Security: Gated Community, Secured Garage/Parking, Security Gate, Security Lights, Security System, Smoke Detector(s)
  • Sewer: Public Sewer
  • Showing Instructions: Appointment Only, Call Listing Agent, Gate Code Required, Lock Box Electronic, ShowingTime
  • Special Sale Provisions: None
  • Special View Info: Water
  • Stories: 3.0
  • Taxes: $11,897
  • Utilities: Cable Connected, Electricity Connected, Phone Available, Sprinkler Meter, Underground Utilities, Water Connected
  • Water: Public
  • Water Access: Gulf/Ocean, Lake
  • Water Access Y/N: Yes
  • Waterfront Features: Lake Front, Fishing Pier
  • Water View: Bay/Harbor - Partial, Gulf/Ocean - Partial, Intracoastal Waterway, Pond
  • Windows: Blinds, Double Pane Windows, Drapes, Storm Window(s), Rods, Shades, Shutters, Window Treatments
  • Year Built: 1990