3555 John Anderson Drive
Ormond Beach, FL 32176

Listed at $799,000

Details

  • MLS# 1229668
  • Residential - Single Family
  • Status Active
  • 4 Bedrooms
  • 2 full Bathrooms
  • 2,777 Square Feet
  • 0.220 acres
  • Built in 1981
  • Local Schools

Description

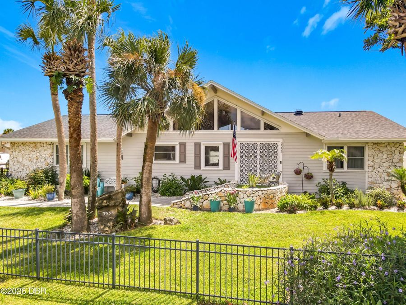
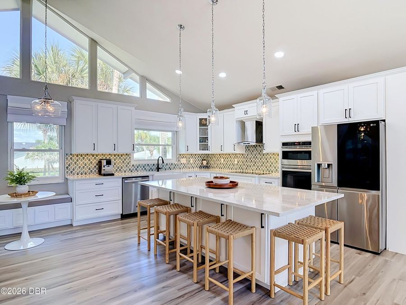
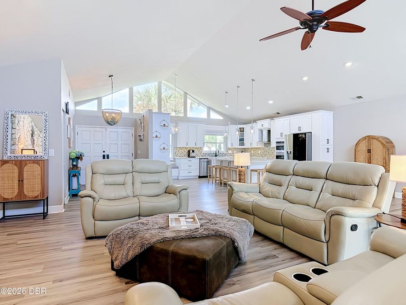
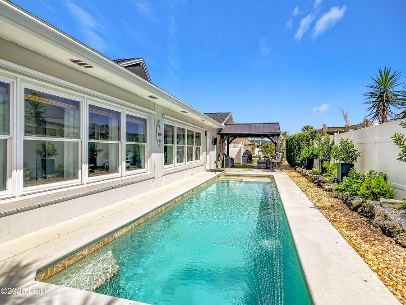
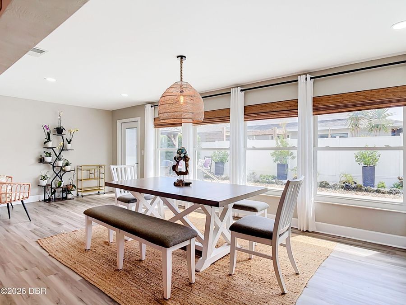
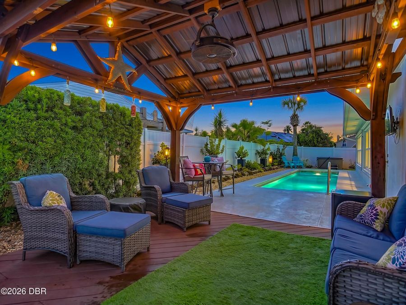
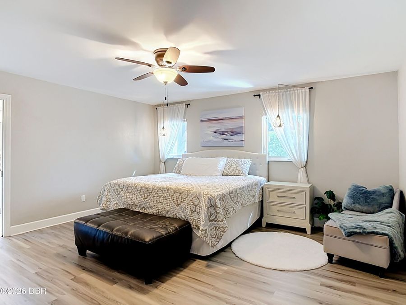
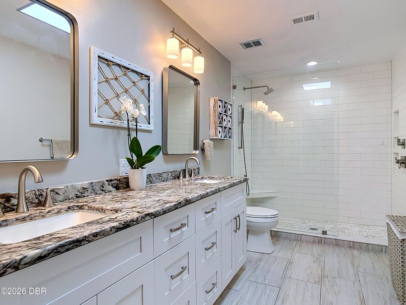
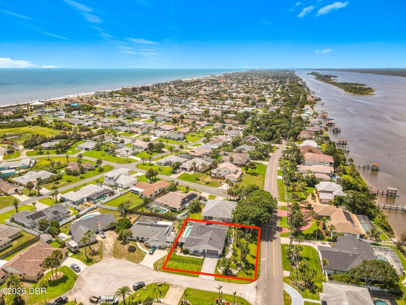
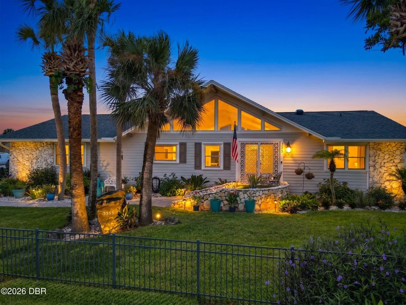
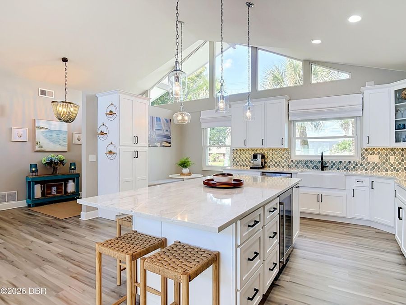
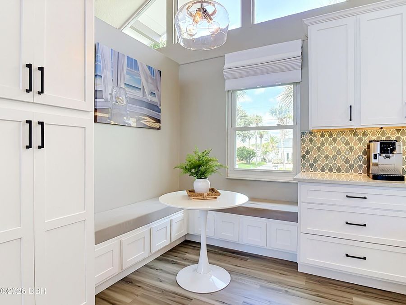
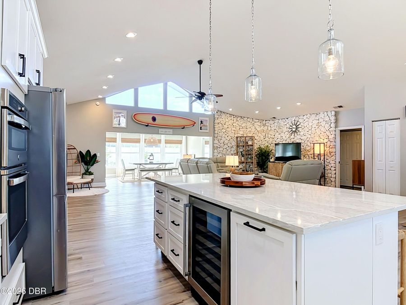
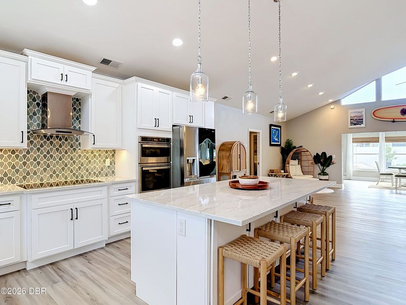
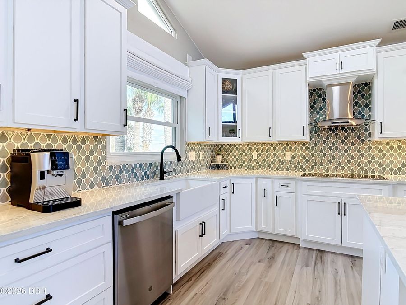
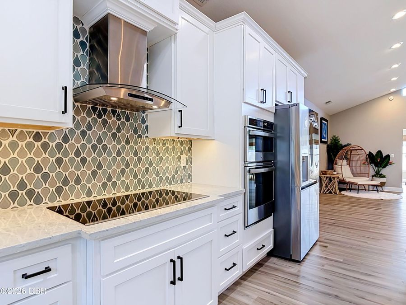
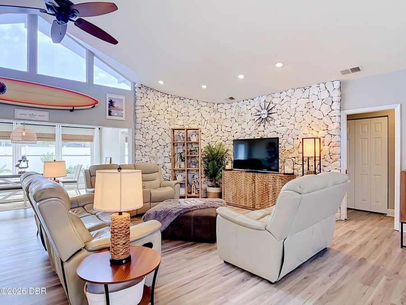
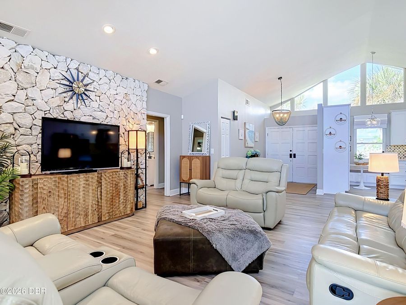
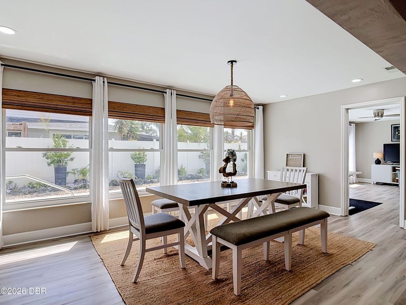
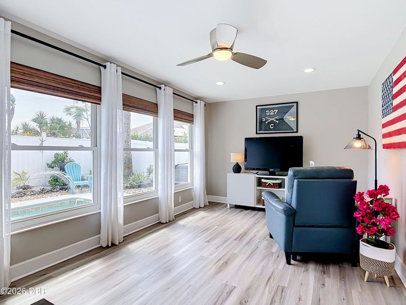
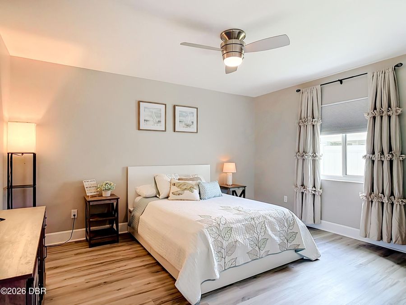
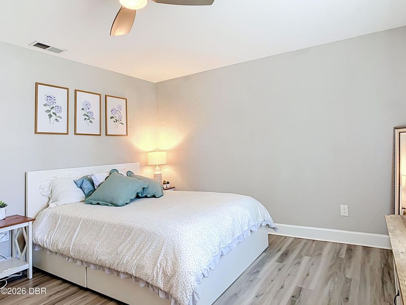
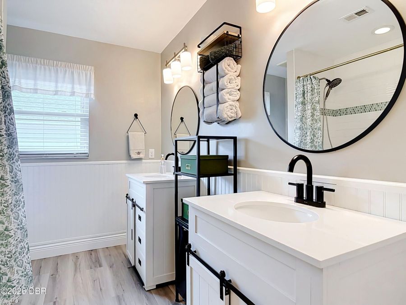
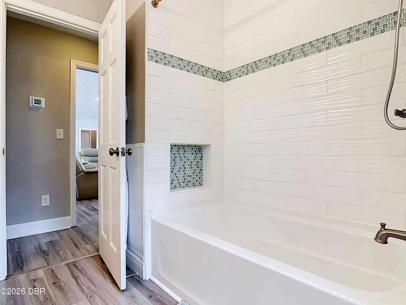
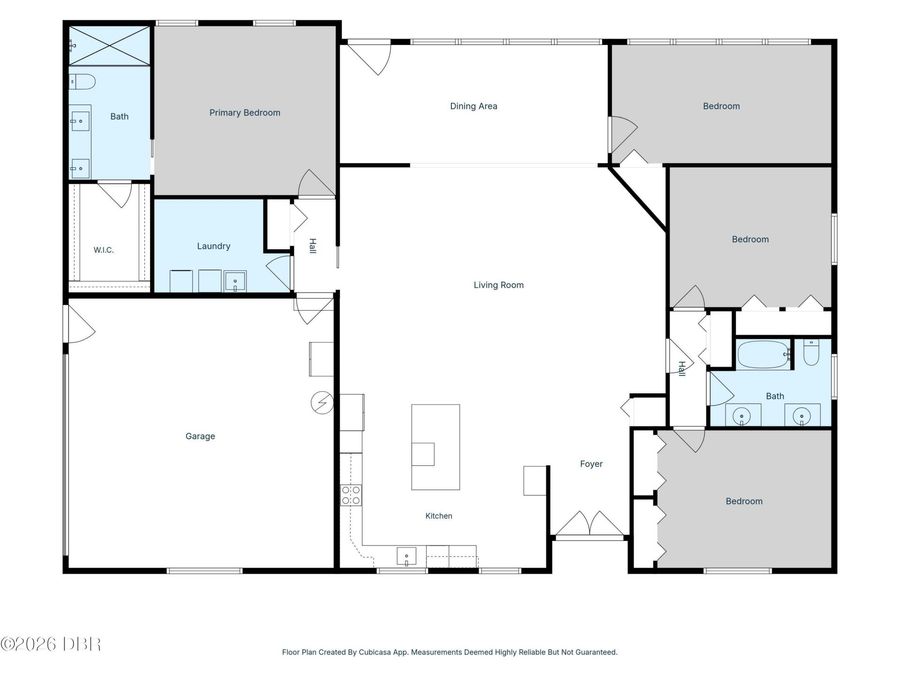
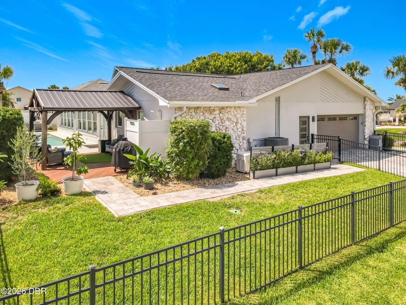
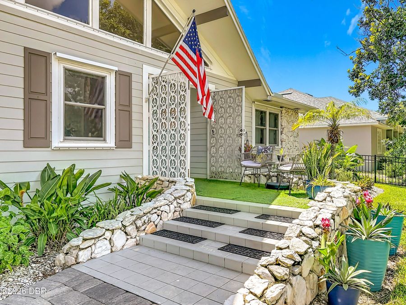
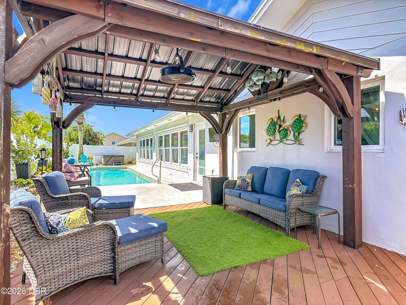
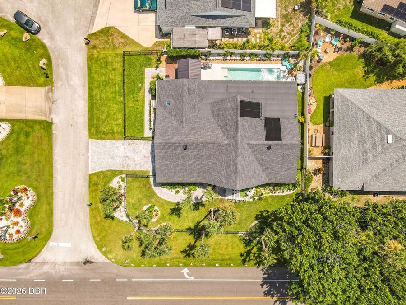
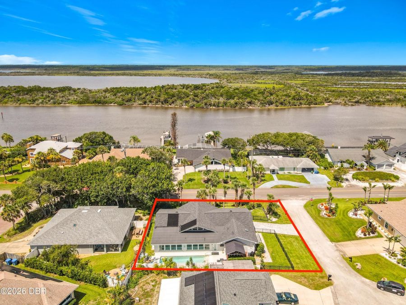
From beach mornings to Intracoastal sunsets, life at 3555 John Anderson Drive puts some of Ormond-by-the-Sea's best experiences within easy reach. Walk to the beach for sunrise on the Atlantic or across the street to Seabridge Park for sunsets over the Intracoastal, fishing, kayaking, and time on the water. Back home, a solar-heated pool, covered patio, pergola, and jacuzzi create a private outdoor setting for relaxing and entertaining. Inside, the completely remodeled kitchen opens to the main living area, creating a bright, connected gathering space anchored by an oversized island and finished with new cabinetry, countertops, backsplash,...read more appliances, and lighting. The kitchen flows naturally into the great room and dining area, where high ceilings and abundant windows bring in natural light and create a visual connection to the pool and patio. The single-story, split-bedroom layout includes four bedrooms and two completely updated bathrooms, while significant improvements throughout the property include new flooring, a 2023 roof, Lennox A/C installed in 2024, paver driveway and walkways, whole-house generator, hurricane shutters for all windows, hurricane-rated exterior doors, ADT alarm system, and a hardwired Tesla Wall Connector. Set on a landscaped corner lot along John Anderson Drive, the home brings together updated interiors, inviting outdoor spaces, and a location with the Atlantic to the east and Intracoastal to the west. An existing VA loan may be assumable, subject to servicer approval and applicable requirements. Seller will also consider offers contingent upon the sale of a buyers current home. Schedule your showing today.

Features

  • Wine Cooler
  • Refrigerator
  • Microwave
  • Electric Water Heater
  • Electric Oven
  • Electric Cooktop
  • Disposal
  • Dishwasher
  • Convection Oven
  • Attic Fan, Central Air, Electric, Multi Units, Zoned
  • Tile
  • Central, Electric, Zoned
  • 1.0 Story
  • $6,137 Taxes
  • Public
  • Built in 1981
View All Features

Contact the Agent

Contact the Listing Agent
Disclaimer: All information deemed reliable but not guaranteed. All properties are subject to prior sale, change or withdrawal. Neither listing broker(s) or information provider(s) shall be responsible for any typographical errors, misinformation, misprints and shall be held totally harmless. Listing(s) information is provided for consumers personal, non-commercial use and may not be used for any purpose other than to identify prospective properties consumers may be interested in purchasing. Information on this site was last updated 08/15/2026. The listing information on this page last changed on 08/15/2026. The data relating to real estate for sale on this website comes in part from the Internet Data Exchange program of Delta Media Group MLS (last updated Sat 08/15/2026 12:04:58 AM EST) or Miami MLS (last updated Fri 08/14/2026 11:59:20 PM EST) or Stellar MLS (last updated Fri 08/14/2026 11:59:16 PM EST) or Daytona MLS (last updated Fri 08/14/2026 11:36:49 PM EST) or Tallahassee MLS (last updated Fri 08/14/2026 10:48:06 PM EST) or Northeast Florida MLS (last updated Fri 08/14/2026 11:59:03 PM EST) or My State MLS (last updated Fri 08/14/2026 11:30:07 PM EST) or Florida Keys MLS (last updated Fri 08/14/2026 4:32:05 PM EST). Real estate listings held by brokerage firms other than Adams Cameron & Co. REALTORS may be marked with the Internet Data Exchange logo and detailed information about those properties will include the name of the listing broker(s) when required by the MLS. All rights reserved.
Privacy Policy / DMCA Notice / ADA Accessibility

Property Image 1
Property Image 2
Property Image 3
Property Image 4
Property Image 5
Property Image 6
Property Image 7
Property Image 8
Property Image 9
Property Image 10
Property Image 11
Property Image 12
Property Image 13
Property Image 14
Property Image 15
Property Image 16
Property Image 17
Property Image 18
Property Image 19
Property Image 20
Property Image 21
Property Image 22
Property Image 23
Property Image 24
Property Image 25
Property Image 26
Property Image 27
Property Image 28
Property Image 29
Property Image 30
Property Image 31
Property Image 32
Property Image 33

All Property Features

  • Property Type: Residential - Single Family
  • Appliances: Wine Cooler, Refrigerator, Microwave, Electric Water Heater, Electric Oven, Electric Cooktop, Disposal, Dishwasher, Convection Oven
  • Cooling: Attic Fan, Central Air, Electric, Multi Units, Zoned
  • Days on Site: 1
  • Directions: From Granada Blvd, head north on A1A. Turn left on Seabridge Rd, then right on John Anderson Dr. Home will be on the right at the corner of Seabridge Terrace.
  • Exterior: Block, Frame, Stone, Stucco
  • Exterior Amenities: Impact Windows, Outdoor Shower, Storm Shutters
  • Flooring: Tile
  • Fuel Type: Electric
  • Garage: 2 car attached
  • Heating: Central, Electric, Zoned
  • Home Style: Ranch, Mid-Century Modern
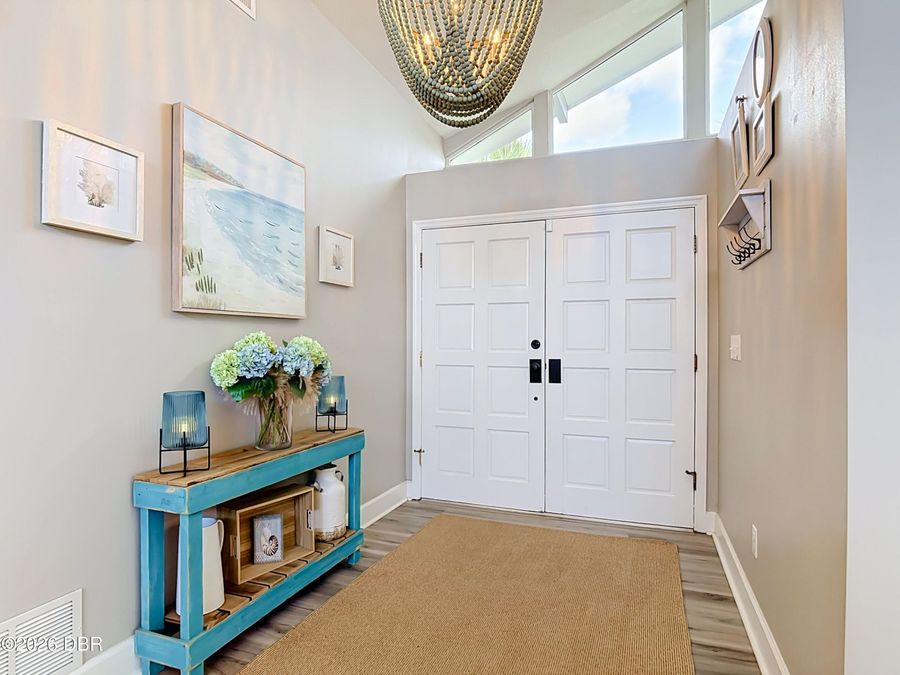
  • Interior Amenities: Breakfast Nook, Ceiling Fan(s), Entrance Foyer, Kitchen Island, Open Floorplan, Primary Bathroom - Shower No Tub, Smart Thermostat, Split Bedrooms, Vaulted Ceiling(s), Walk-In Closet(s)
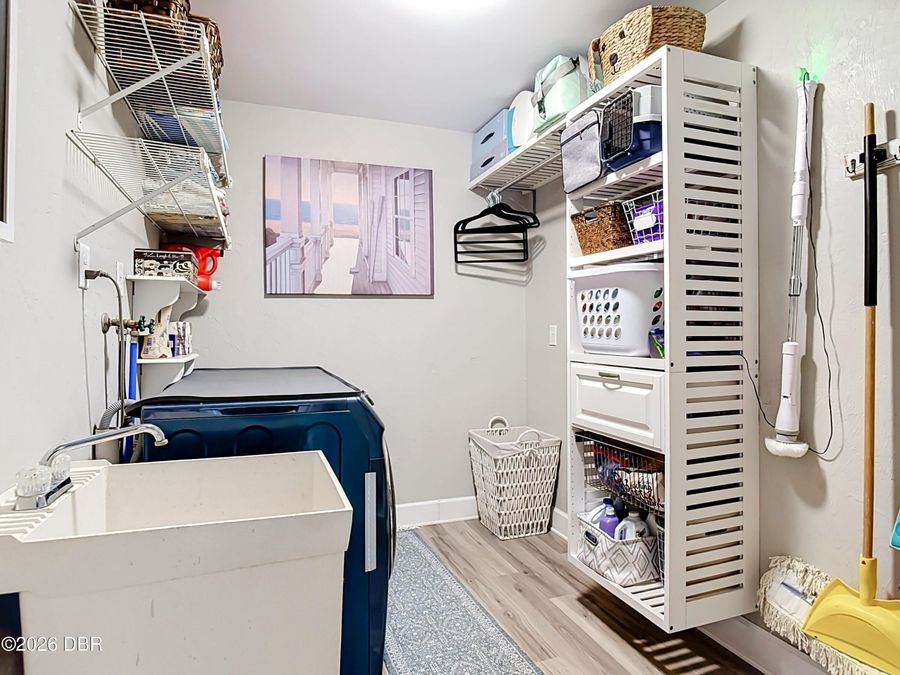
  • Laundry: Electric Dryer Hookup, In Unit, Sink, Washer Hookup
  • Listing Terms: Assumable, Cash, Conventional, FHA, VA Loan
  • Lot Description: Corner Lot, Cul-De-Sac, Many Trees, Sprinklers In Front, Sprinklers In Rear
  • Lot Dimensions: 77.0 ft x 100.0 ft
  • Lot Size: 0.22 Acres
  • Parcel #: 3216-05-01-0290
  • Parking: Attached, Electric Vehicle Charging Station(s), Garage, Garage Door Opener
  • Patio/Porch: Covered, Deck, Patio
  • Pool: In Ground, Fenced, Salt Water, Solar Heat
  • Property Attached Y/N: No
  • Property Sub-Type: Single Family Residence
  • Road Frontage: City Street
  • Road Surface: Asphalt
  • Roof Type: Membrane, Shingle
  • Security Features: Carbon Monoxide Detector(s), Security Lights, Security System Owned, Smoke Detector(s)
  • Spa Features: Above Ground
  • SQFT Total: 3381
  • Stories: 1.0
  • Swimming Pool: Yes
  • Taxes: $6,137
  • Utilities: Propane, Cable Connected, Electricity Connected, Sewer Connected, Water Connected
  • Water: Public
  • Year Built: 1981